Skip main navigation
Closed
  • $270,000

    3828 Bellwood Dr NW, Canton, OH 44708

    3beds
    1,437sqft
    Single Family Residence
    Built in 1953
    0.39 Acres Lot
    $278,800 Zestimate®
    $188/sqft
    $1,490 Estimated rent

    Home value

    $278,800

    $245,000 - $315,000

    $1,490/mo

    Zestimate® history
    Loading
    Loading...

    Owner options

    List your home for rent

    $1,490/mo

    Rent Zestimate®

    Find your next renter with Zillow Rental Manager. Plus, with online applications, you can quickly screen prospective tenants – for free.

    Learn more

    $1,490/mo

    Rent Zestimate®

    Refinance and save

    $1,726/mo

    Est. payment

    Refinancing to a lower rate could help reduce your monthly payments and save thousands over the life of the loan.

    See today's rates

    $1,726/mo

    Est. payment

    Explore your selling options

    Work with a Zillow partner agent

    Leverage their expertise and Zillow's premium Showcase listings to get your home seen by more buyers.

    Get started

    List with your own agent

    Get your home in front of millions of buyers by listing it on Zillow.

    Learn how to do it

    Sell it yourself

    Take full control of how buyers see your home on Zillow by listing For Sale by Owner (FSBO).

    List your home

    What's special

    Two sided gas fireplaceRec roomDream kitchenDovetail soft-close cabinetryStainless steel appliancesGranite countertopsDouble sink vanity
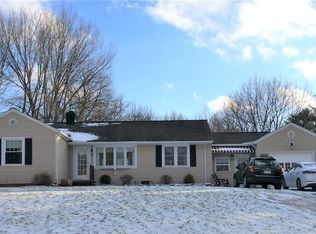
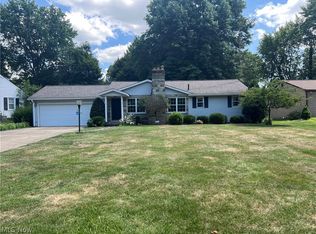
    Stunning remodeled brick and stone raised ranch in the sought after Ridgedale neighborhood in Plain Township! Thoughtfully updated inside and out with a new roof, windows, hot water tank, and all new flooring, paint, lighting, and more. Step into the great room featuring a sliding door to the covered patio and a two sided gas fireplace that connects to the dream kitchen with granite countertops, stainless steel appliances, and dovetail soft-close cabinetry. Two bedrooms are located on the main level, both with spacious closets and access to a brand new full bath with a double sink vanity and a tub and shower with tile surround. The walkout lower level adds a rec room plus a third bedroom with another full bath nearby. This level also connects to the built-in two car garage and walks out to a deck and a wonderfully private backyard with mature shade trees and a fenced area for pets. A true one of a kind home in a great location close to shopping, dining, and the Hall of Fame Village. Call to see it for yourself today!

    Zillow last checked:

    Listing updated:

    Listing Provided by:

    Jose Medina 330-595-9811 jose@josesellshomes.com,

    Keller Williams Legacy Group Realty

    Bought with:

    Joshua D Uminski, 2013001296

    Keller Williams Consultants Realty, LLC

    Source: MLS Now,MLS#: 5145396MLS LogoOriginating MLS: Stark Trumbull Area REALTORS

    Facts & features

    Interior

    Bedrooms & bathrooms
    • Bedrooms: 3
    • Bathrooms: 2
    • Full bathrooms: 2
    • Main level bathrooms: 1
    • Main level bedrooms: 2
    Bedroom
    • Description: Flooring: Carpet
    • Level: Lower
    • Dimensions: 15 x 11
    Bedroom
    • Description: Flooring: Carpet
    • Level: First
    • Dimensions: 11 x 10
    Bedroom
    • Level: First
    • Dimensions: 14 x 11
    Eat in kitchen
    • Description: Flooring: Luxury Vinyl Tile
    • Level: First
    • Dimensions: 23 x 10
    Great room
    • Description: Flooring: Luxury Vinyl Tile
    • Level: First
    • Dimensions: 23 x 15
    Recreation
    • Description: Flooring: Luxury Vinyl Tile
    • Level: Lower
    • Dimensions: 14 x 11
    Heating
    • Forced Air, Gas
    Cooling
    • Central Air
    Appliances
    • Laundry: In Basement
    Features
    • Breakfast Bar, Granite Counters, Recessed Lighting
    • Basement: Full,Partially Finished,Bath/Stubbed,Walk-Out Access
    • Number of fireplaces: 1
    • Fireplace features: Dining Room, Double Sided, Gas, Great Room
    Interior area
    • Total structure area: 1,437
    • Total interior livable area: 1,437 sqft
    • Finished area above ground: 1,118
    • Finished area below ground: 319

    Property

    Parking
    • Total spaces: 2
    • Parking features: Attached, Driveway, Garage
    • Attached garage spaces: 2
    Features
    • Levels: One
    • Stories: 1
    • Patio & porch: Deck, Front Porch, Patio
    • Fencing: Chain Link,Full
    Lot
    • Size: 0.39 Acres
    Details
    • Parcel number: 05210637
    • Special conditions: Standard

    Construction

    Type & style
    • Home type: SingleFamily
    • Architectural style: Ranch
    • Property subtype: Single Family Residence
    Materials
    • Brick, Stone
    • Roof: Asphalt,Fiberglass
    Condition
    • Updated/Remodeled
    • Year built: 1953

    Utilities & green energy

    • Sewer: Public Sewer
    • Water: Public

    Community & neighborhood

    Location
    • Region: Canton
    • Subdivision: Ridgedale

    Price history

    DateEventPrice
    9/5/2025Sold$270,000+0%$188/sqft
    Source: MLS Now #5145396 Report a problem
    8/15/2025Contingent$269,900$188/sqft
    Source: MLS Now #5145396 Report a problem
    8/8/2025Listed for sale$269,900+107.6%$188/sqft
    Source: MLS Now #5145396 Report a problem
    5/12/2025Sold$130,000+35.4%$90/sqft
    Source: Public Record Report a problem
    1/19/1999Sold$96,000$67/sqft
    Source: Public Record Report a problem

    Public tax history

    YearProperty taxesTax assessment
    2024$1,422 +5.1%$47,150 +23.5%
    2023$1,353 -2%$38,190
    2022$1,381 -0.4%$38,190
    2021$1,387 +11.9%$38,190 +15.1%
    2020$1,239 +370.7%$33,180
    2019$263 $33,180
    2018$263 +9.3%$33,180 +8.3%
    2017$241 -5.9%$30,630
    2016$256 +8.6%$30,630
    2015$236 $30,630 +2.3%
    2014$236 +111.9%$29,930
    2013$111 $29,930
    2012-- $29,930 -8.6%
    2011-- $32,730 -0.3%
    2010-- $32,830
    2009$1,195 +14.6%--
    2008$1,043 -0.9%--
    2007$1,052 -25.9%--
    2005$1,420 -5.1%--
    2004$1,497 +1.1%--
    2003$1,481 +7.1%--
    2002$1,383 +15.2%--
    2001$1,201 +4.3%--
    2000$1,152 --

    Find assessor info on the county website

    Neighborhood: 44708

    Nearby schools

    GreatSchools rating
    Schools provided by the listing agent
    • District: Plain LSD - 7615

    Source: MLS Now. This data may not be complete. We recommend contacting the local school district to confirm school assignments for this home.

    Get a cash offer in 3 minutes
    Find out how much your home could sell for in as little as 3 minutes with a no-obligation cash offer.
    Estimated market value
    $278,800
    Get a cash offer in 3 minutes
    Find out how much your home could sell for in as little as 3 minutes with a no-obligation cash offer.
    Estimated market value
    $278,800