Skip main navigation
Closed
  • Listing Provided by: Coldwell Banker Realty - Gundaker
    Bought with: Keller Williams Chesterfield
    Price Unknown

    3828 Botanical Ave, Saint Louis, MO 63110

    4beds
    2,544sqft
    Single Family Residence
    Built in 1899
    6,398.96 Square Feet Lot
    $562,800 Zestimate®
    $--/sqft
    $4,036 Estimated rent

    Home value

    $562,800

    $501,000 - $630,000

    $4,036/mo

    Zestimate® history
    Loading
    Loading...

    Owner options

    List your home for rent

    $4,036/mo

    Rent Zestimate®

    Find your next renter with Zillow Rental Manager. Plus, with online applications, you can quickly screen prospective tenants – for free.

    Learn more

    $4,036/mo

    Rent Zestimate®

    Refinance and save

    Refinancing to a lower rate could help reduce your monthly payments and save thousands over the life of the loan.

    See today's rates

    Explore your selling options

    Work with a Zillow partner agent

    Leverage their expertise and Zillow's premium Showcase listings to get your home seen by more buyers.

    Get started

    List with your own agent

    Get your home in front of millions of buyers by listing it on Zillow.

    Learn how to do it

    Sell it yourself

    Take full control of how buyers see your home on Zillow by listing For Sale by Owner (FSBO).

    List your home

    What's special

    Granite countertopsMassive kitchenGrand t-shaped staircaseElegant millworkSpa-like ensuiteDual vanityStunning stained-glass windows
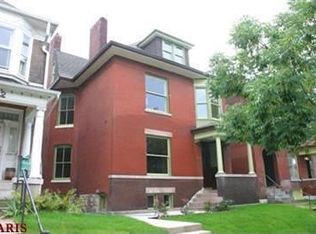
    Rare find in Historic Shaw! Luxurious 4 bed, 3.5 bath 2.5-story home on a lot and a half blending historic charm with modern updates. Features include elegant millwork, stunning stained-glass windows, and original pocket doors. Grand T-shaped staircase and tall ceilings welcome you into the open main level with spacious living and dining areas. The massive kitchen boasts granite countertops, center island, breakfast bar, and abundant cabinetry. The 2nd floor offers a primary suite with covered deck, custom closet, and spa-like ensuite with dual vanity, walk-in shower, and soaking tub. Additional bedroom, laundry, and full bath complete this level. The 3rd floor includes two large bedrooms and another full bath. Massive 2-story garage fits 2+ cars with option for lifts (up to 4 total). Unfinished carriage house offers potential for workshop, studio, or guest space. Prime Shaw location—steps from Tower Grove Park, shops, and dining!

    Zillow last checked:

    Listing updated:

    Listing Provided by:

    Maggie G Cella 636-346-0558,

    Coldwell Banker Realty - Gundaker

    Bought with:

    Dawn R Krause, 2001030412

    Keller Williams Chesterfield

    Source: MARIS,MLS#: 25067921MLS LogoOriginating MLS: St. Louis Association of REALTORS

    Facts & features

    Interior

    Bedrooms & bathrooms
    • Bedrooms: 4
    • Bathrooms: 4
    • Full bathrooms: 3
    • 1/2 bathrooms: 1
    • Main level bathrooms: 1
    Primary bedroom
    • Features: Floor Covering: Wood
    • Level: Second
    Bedroom 2
    • Features: Floor Covering: Wood
    • Level: Second
    Bedroom 3
    • Features: Floor Covering: Carpeting
    • Level: Third
    Bedroom 4
    • Features: Floor Covering: Carpeting
    • Level: Third
    Dining room
    • Features: Floor Covering: Wood
    • Level: Main
    Kitchen
    • Features: Floor Covering: Wood
    • Level: Main
    Laundry
    • Features: Floor Covering: Wood
    • Level: Second
    Living room
    • Features: Floor Covering: Wood
    • Level: Main
    Heating
    • Dual Fuel/Off Peak, Forced Air
    Cooling
    • Central Air, Dual
    Appliances
    • Included: Dishwasher, Gas Oven, Trash Compactor, Gas Water Heater
    • Laundry: 2nd Floor
    Features
    • Breakfast Bar, Ceiling Fan(s), Crown Molding, Custom Cabinetry, Double Vanity, Eat-in Kitchen, Entrance Foyer, Historic Millwork, Kitchen Island, Separate Dining, Soaking Tub, Special Millwork, Storage, Two Story Entrance Foyer, Walk-In Closet(s)
    • Flooring: Carpet, Hardwood
    • Windows: Insulated Windows, Stained Glass, Tilt-In Windows
    • Basement: Full,Sump Pump,Walk-Out Access
    • Has fireplace: No
    • Fireplace features: None
    Interior area
    • Total structure area: 2,544
    • Total interior livable area: 2,544 sqft
    • Finished area above ground: 2,544

    Property

    Parking
    • Total spaces: 2
    • Parking features: Garage, Garage Door Opener
    • Garage spaces: 2
    Features
    • Levels: Two and a Half
    • Patio & porch: Deck
    • Exterior features: Balcony
    • Fencing: Fenced
    Lot
    • Size: 6,398 sqft
    • Dimensions: 50 x 128
    • Features: Landscaped, Level
    Details
    • Parcel number: 21090001000
    • Special conditions: Standard

    Construction

    Type & style
    • Home type: SingleFamily
    • Architectural style: Historic
    • Property subtype: Single Family Residence
    Materials
    • Brick
    • Foundation: Stone
    Condition
    • Updated/Remodeled
    • New construction: No
    • Year built: 1899

    Utilities & green energy

    • Electric: Ameren
    • Sewer: Public Sewer
    • Water: Public
    • Utilities for property: Electricity Available, Sewer Available

    Community & neighborhood

    Location
    • Region: Saint Louis
    • Subdivision: Tyler Place

    Other

    Other facts
    • Listing terms: Cash,Conventional,FHA,VA Loan
    • Ownership: Private

    Price history

    DateEventPrice
    11/24/2025Sold--
    Source: MARIS #25067921 Report a problem
    10/14/2025Contingent$549,900$216/sqft
    Source: MARIS #25067921 Report a problem
    10/9/2025Listed for sale$549,900+48.6%$216/sqft
    Source: MARIS #25067921 Report a problem
    10/25/2017Sold--
    Source: MARIS #17059474 Report a problem
    8/20/2017Pending sale$370,000$145/sqft
    Source: The Agency #17059474 Report a problem
    8/9/2017Price change$370,000-3.9%$145/sqft
    Source: The Agency #17059474 Report a problem
    7/26/2017Listed for sale$385,000$151/sqft
    Source: The Agency #17059474 Report a problem

    Public tax history

    YearProperty taxesTax assessment
    2025$7,033 +8%$85,560 +10.5%
    2024$6,512 +5.1%$77,460
    2023$6,193 +5.4%$77,460 +9.5%
    2022$5,878 +0.1%$70,770
    2021$5,870 +6.8%$70,770 +5.7%
    2020$5,495 $66,980
    2019$5,495 $66,980 +43.2%
    2018$5,495 +38.5%$46,780
    2017$3,967 +17.3%$46,780 +17%
    2016$3,381 +10.3%$40,000
    2015$3,064 +5.9%$40,000
    2014$2,894 $40,000 +5.8%
    2013$2,894 $37,790 -2.4%
    2012-- $38,710
    2011-- $38,710
    2010-- $38,710 +0.9%
    2009$2,578 +61.1%$38,370
    2008$1,601 $38,370 +49.9%
    2007$1,601 $25,590
    2006$1,601 +7.8%$25,590 +13.7%
    2005$1,484 +48.4%$22,500 +68.9%
    2004$1,000 +2.9%$13,320
    2003$972 +9.5%$13,320 +12.5%
    2002$888 $11,840
    2001-- $11,840 +9.7%
    2000-- $10,790

    Find assessor info on the county website

    Neighborhood: Shaw

    Nearby schools

    GreatSchools rating
    Schools provided by the listing agent
    • Elementary: Mann Elem.
    • Middle: Fanning Middle Community Ed.
    • High: Roosevelt High

    Source: MARIS. This data may not be complete. We recommend contacting the local school district to confirm school assignments for this home.

    Get a cash offer in 3 minutes
    Find out how much your home could sell for in as little as 3 minutes with a no-obligation cash offer.
    Estimated market value
    $562,800
    Get a cash offer in 3 minutes
    Find out how much your home could sell for in as little as 3 minutes with a no-obligation cash offer.
    Estimated market value
    $562,800