Skip main navigation
Sold for $530,000
  • $530,000

    3828 Canter Dr, Trinity, NC 27370

    4beds
    3,150sqft
    Stick/Site Built, Residential, Single Family Residence
    Built in 2002
    0.92 Acres Lot
    $591,300 Zestimate®
    $--/sqft
    $2,545 Estimated rent

    Home value

    $591,300

    $562,000 - $621,000

    $2,545/mo

    Zestimate® history
    Loading
    Loading...

    Owner options

    List your home for rent

    $2,545/mo

    Rent Zestimate®

    Find your next renter with Zillow Rental Manager. Plus, with online applications, you can quickly screen prospective tenants – for free.

    Learn more

    $2,545/mo

    Rent Zestimate®

    Refinance and save

    $3,556/mo

    Est. payment

    Refinancing to a lower rate could help reduce your monthly payments and save thousands over the life of the loan.

    See today's rates

    $3,556/mo

    Est. payment

    Explore your selling options

    Work with a Zillow partner agent

    Leverage their expertise and Zillow's premium Showcase listings to get your home seen by more buyers.

    Get started

    List with your own agent

    Get your home in front of millions of buyers by listing it on Zillow.

    Learn how to do it

    Sell it yourself

    Take full control of how buyers see your home on Zillow by listing For Sale by Owner (FSBO).

    List your home

    What's special

    Modern amenitiesFormal dining roomPrestigious steeplegate neighborhoodBeautiful wooden cabinetsGleaming hardwood flooringFreshly painted throughoutGranite countertops

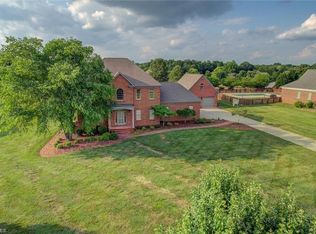
    **BACK ON THE MARKET AT NO FAULT TO SELLER**Check out this fantastic facelift on this stunning two-story brick home located in the prestigious Steeplegate neighborhood in Trinity! Brand new fixtures and freshly painted throughout, this over 3,000 sq ft home is a must see! This spacious 4-bedroom, 3 1/2-bath home exudes elegance and comfort, offering a perfect balance of modern amenities and classic charm! The living area showcases gleaming hardwood flooring, while the formal dining room is a perfect setting for hosting memorable dinner parties or intimate family meals. The kitchen comes complete with beautiful wooden cabinets and granite countertops along with stainless appliances all to convey. Two primary suites are available with the first one located on the main level, providing ease of access and privacy while the second suite is situated upstairs, offering a more secluded retreat. Be sure to schedule a private showing today!

    Zillow last checked:

    Listing updated:

    Listed by:

    Mitchell Mullis 336-880-8719,

    Keller Williams Realty

    Bought with:

    Pamela Webb, 279994

    Stan Byrd & Associates

    Source: Triad MLS,MLS#: 1114242MLS LogoOriginating MLS: High Point

    Facts & features

    Interior

    Bedrooms & bathrooms
    • Bedrooms: 4
    • Bathrooms: 4
    • Full bathrooms: 3
    • 1/2 bathrooms: 1
    • Main level bathrooms: 2
    Heating
    • Forced Air, Electric
    Cooling
    • Central Air
    Appliances
    • Included: Microwave, Dishwasher, Free-Standing Range, Electric Water Heater
    • Laundry: Dryer Connection, Main Level, Washer Hookup
    Features
    • Ceiling Fan(s), Pantry, Vaulted Ceiling(s)
    • Flooring: Carpet, Wood
    • Basement: Crawl Space
    • Attic: Walk-In
    • Number of fireplaces: 1
    • Fireplace features: Gas Log, Living Room
    Interior area
    • Total structure area: 3,150
    • Total interior livable area: 3,150 sqft
    • Finished area above ground: 3,150

    Property

    Parking
    • Total spaces: 2
    • Parking features: Driveway, Garage, Paved, Garage Door Opener, Attached
    • Attached garage spaces: 2
    • Has uncovered spaces: Yes
    Features
    • Levels: Two
    • Stories: 2
    • Pool features: None
    • Fencing: Fenced
    Lot
    • Size: 0.92 Acres
    Details
    • Parcel number: 6786987754
    • Zoning: R-40
    • Special conditions: Owner Sale

    Construction

    Type & style
    • Home type: SingleFamily
    • Property subtype: Stick/Site Built, Residential, Single Family Residence
    Materials
    • Brick
    Condition
    • Year built: 2002

    Utilities & green energy

    • Sewer: Septic Tank
    • Water: Public

    Community & neighborhood

    Location
    • Region: Trinity
    • Subdivision: Steeplegate

    HOA & financial

    HOA
    • Has HOA: Yes
    • HOA fee: $424 annually

    Other

    Other facts
    • Listing agreement: Exclusive Right To Sell

    Price history

    DateEventPrice
    1/4/2024Sold$530,000-1.7%
    Source: Triad MLS #1114242 Report a problem
    12/8/2023Pending sale$539,000
    Source: Triad MLS #1114242 Report a problem
    12/4/2023Price change$539,000-1.8%
    Source: Triad MLS #1114242 Report a problem
    11/22/2023Price change$549,000-2%
    Source: Triad MLS #1114242 Report a problem
    11/17/2023Pending sale$560,000
    Source: Triad MLS #1114242 Report a problem
    10/4/2023Price change$560,000-1.7%
    Source: Triad MLS #1114242 Report a problem
    9/22/2023Price change$569,900-0.7%
    Source: Triad MLS #1114242 Report a problem
    9/16/2023Price change$574,000-0.9%
    Source: Triad MLS #1114242 Report a problem
    8/28/2023Listed for sale$579,000+1.8%
    Source: Triad MLS #1114242 Report a problem
    8/21/2023Listing removed$569,000
    Source: Triad MLS #1114242 Report a problem
    8/7/2023Price change$569,000-1.7%
    Source: Triad MLS #1114242 Report a problem
    7/27/2023Listed for sale$579,000+11.6%
    Source: Triad MLS #1114242 Report a problem
    6/26/2023Sold$519,000+67.4%$165/sqft
    Source: Public Record Report a problem
    8/9/2013Sold$310,000-2.5%
    Source: Triad MLS #675761 Report a problem
    6/29/2012Sold$318,000-17.7%
    Source: Triad MLS #571748 Report a problem
    8/20/2009Listing removed$386,500$123/sqft
    Source: Allen Tate Company #551608 Report a problem
    8/2/2009Listed for sale$386,500+17.1%$123/sqft
    Source: Allen Tate Company #551608 Report a problem
    8/17/2004Sold$330,000
    Source: Triad MLS #H324571 Report a problem

    Public tax history

    YearProperty taxesTax assessment
    2025$4,312 $575,710
    2024$4,312 $575,710 +3.1%
    2023$4,312 +23.2%$558,390 +47.9%
    2022$3,500 $377,590
    2021$3,500 $377,590
    2020$3,500 $377,590
    2019-- $377,590 +26.4%
    2016$2,798 -0.3%$298,828
    2015$2,805 --
    2014-- $298,828 -16.5%
    2012-- $357,720
    2011-- $357,720
    2010-- $357,720
    2008-- --
    2007-- --
    2006-- --
    2005-- --
    2004-- --
    2003-- --
    2002-- --
    2001-- --

    Find assessor info on the county website

    Neighborhood: 27370

    Nearby schools

    GreatSchools rating
    Get a cash offer in 3 minutes
    Find out how much your home could sell for in as little as 3 minutes with a no-obligation cash offer.
    Estimated market value
    $591,300
    Get a cash offer in 3 minutes
    Find out how much your home could sell for in as little as 3 minutes with a no-obligation cash offer.
    Estimated market value
    $591,300