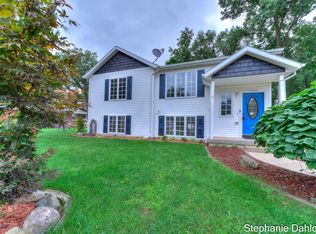
Welcome home to this modern ranch nestled on a quiet cul-de-sac in Wyoming. Offering 4 bedrooms, 3 full bathrooms, and an abundance of living space. Almost 2500 square feet of finished space. This home combines comfort, functionality, and style.
Step inside to soaring vaulted ceilings and a spacious living room highlighted by a stunning oversized window that fills the home with natural light, along with a cozy gas fireplace that creates the perfect gathering space. The main-floor primary suite offers a private retreat featuring a walk-in closet and full ensuite bathroom.
The dining area flows seamlessly into a fantastic 3-season porch surrounded by large, easy-to-open windows, allowing you to enjoy fresh air and views of the backyard throughout the seasons. Just beyond, you'll find a fully fenced backyard ideal for entertaining, pets, or play. The finished lower level provides even more room to spread out with a large recreation area, spacious fourth bedroom, full bathroom, oversized laundry room, and ample storage space.
Additional highlights include a 2-stall attached garage, generous storage throughout, and a desirable location tucked away on a cul-de-sac while remaining close to shopping, dining, parks, and everyday conveniences. This move-in-ready home offers the perfect blend of modern design and practical living.
Pending
$399,000
3828 Cook Ct SW, Wyoming, MI 49519
4beds
1,396sqft
Single Family Residence
Built in 1998
0.26 Acres Lot
$400,000 Zestimate®
$286/sqft
$-- HOA
What's special
Cozy gas fireplaceSpacious fourth bedroomFull ensuite bathroomPrivate retreatWalk-in closetQuiet cul-de-sacSoaring vaulted ceilings
- 20 days |
- 1,362 |
- 147 |
Zillow last checked:
Listing updated:
Listed by:
Rebecca L Zahm 616-818-5017,
Bellabay Realty (North) 616-719-1022
Source: MichRIC,MLS#: 26029659
Facts & features
Interior
Bedrooms & bathrooms
- Bedrooms: 4
- Bathrooms: 3
- Full bathrooms: 3
- Main level bedrooms: 3
Primary bedroom
- Level: Main
Bedroom 2
- Level: Main
Bedroom 3
- Level: Main
Bedroom 4
- Level: Lower
Primary bathroom
- Level: Main
Bathroom 1
- Level: Main
Bathroom 3
- Level: Lower
Dining area
- Level: Main
Kitchen
- Level: Main
Laundry
- Level: Lower
Living room
- Level: Main
Recreation
- Level: Lower
Heating
- Forced Air
Cooling
- Central Air
Appliances
- Included: Dishwasher, Disposal, Dryer, Microwave, Range, Refrigerator, Washer
- Laundry: In Basement, Laundry Room
Features
- Ceiling Fan(s), Eat-in Kitchen
- Flooring: Carpet, Other
- Windows: Replacement, Window Treatments
- Basement: Daylight,Full
- Number of fireplaces: 1
- Fireplace features: Gas Log, Living Room
Interior area
- Total structure area: 1,396
- Total interior livable area: 1,396 sqft
- Finished area below ground: 0
Property
Parking
- Total spaces: 2
- Parking features: Attached, Garage Door Opener
- Garage spaces: 2
Features
- Stories: 1
- Patio & porch: Scrn Porch
Lot
- Size: 0.26 Acres
- Dimensions: 81 x 136
- Features: Sidewalk, Ground Cover, Shrubs/Hedges
Details
- Additional structures: Shed(s)
- Parcel number: 411722151087
- Zoning description: RES
Construction
Type & style
- Home type: SingleFamily
- Architectural style: Ranch
- Property subtype: Single Family Residence
Materials
- Vinyl Siding
- Roof: Composition
Condition
- New construction: No
- Year built: 1998
Utilities & green energy
- Sewer: Public Sewer
- Water: Public
- Utilities for property: Natural Gas Connected, Cable Connected
Community & HOA
Location
- Region: Wyoming
Financial & listing details
- Price per square foot: $286/sqft
- Tax assessed value: $90,897
- Annual tax amount: $3,735
- Date on market: 6/16/2026
- Listing terms: Cash,FHA,VA Loan,MSHDA
- Road surface type: Paved
Estimated market value
$400,000
$380,000 - $420,000
$2,508/mo
Price history
| Date | Event | Price |
|---|---|---|
| 6/25/2026 | Pending sale | $399,000$286/sqft |
Source: | ||
| 6/16/2026 | Listed for sale | $399,000+11.8%$286/sqft |
Source: | ||
| 8/20/2025 | Sold | $357,000-0.8%$256/sqft |
Source: | ||
| 8/5/2025 | Pending sale | $360,000$258/sqft |
Source: | ||
| 7/31/2025 | Listed for sale | $360,000+95.7%$258/sqft |
Source: | ||
| 7/15/2003 | Sold | $184,000$132/sqft |
Source: Public Record Report a problem | ||
| 11/5/2002 | Sold | $184,000$132/sqft |
Source: Public Record Report a problem | ||
Public tax history
| Year | Property taxes | Tax assessment |
|---|---|---|
| 2025 | $3,642 | $184,000 +7.1% |
| 2024 | -- | $171,800 +45.7% |
| 2021 | $3,066 | $117,900 -6.3% |
| 2020 | $3,066 +1.9% | $125,800 +15.7% |
| 2019 | $3,009 +9.6% | $108,700 +8.8% |
| 2018 | $2,746 -3% | $99,900 +16.6% |
| 2017 | $2,829 | $85,700 +12.6% |
| 2016 | $2,829 | $76,100 |
| 2015 | $2,829 +1.2% | $76,100 +10.9% |
| 2013 | $2,797 | $68,600 -7.9% |
| 2011 | -- | $74,500 -0.4% |
| 2010 | -- | $74,800 -14.4% |
| 2009 | -- | $87,400 -6.2% |
| 2007 | -- | $93,200 +0.5% |
| 2006 | -- | $92,696 +3.7% |
| 2005 | -- | $89,389 +3.3% |
| 2004 | -- | $86,534 +24.6% |
| 2002 | -- | $69,439 |
Find assessor info on the county website
Monthly payment
Est. payment$--/mo
Payment breakdown
Explore the cost of this home by adjusting the details. Changes won't be saved.All calculations are estimates and provided by Zillow, Inc. for informational purposes only. Actual amounts may vary.
HOA fees may include property taxes on listings classified as Co-Ops. Contact the listing agent and/or owner for fee details.
Mortgage interest rates are dependent on a number of factors, including credit score, down payment, and repayment length. Interest rate data provided by Zillow Group Marketplace, Inc. as of 1/1/1970 from various mortgage lenders with which we have lead or other similar arrangements; the Estimated Payment is an average of those rates.
See how much you could borrow to make a competitive offer.
Climate risks
Neighborhood: 49519
Nearby schools
GreatSchools rating
- 3/10West Elementary SchoolGrades: K-4Distance: 0.6 mi
- 4/10Wyoming Junior HighGrades: 7-8Distance: 1.5 mi
- 6/10Rogers High SchoolGrades: 9-12Distance: 1.5 mi
A local agent can set up tours, give advice and negotiate with sellers.
- Michigan
- Kent County
- Wyoming
- 49519
- 3828 Cook Ct SW


