Step inside this beautifully upgraded 4-bedroom, 2.5-bath home offering over 2,400 sq. ft. of thoughtfully designed living space. Every detail has been enhanced to blend modern style with everyday comfort. A bright, welcoming foyer opens to a spacious dining area and a versatile den or office—perfect for work or relaxation. The gourmet-style kitchen features stainless steel appliances, stunning, upgraded countertops, and a custom backsplash, making it ideal for both daily living and entertaining. The spacious primary suite offers a true retreat, featuring elegant tray ceilings and a private ensuite bath with a large walk-in shower. Three additional bedrooms and a full shared bath provide plenty of room for family or guests. The expansive unfinished basement adds even more potential, ready to be transformed into additional living space, a home gym, or whatever best fits your lifestyle. Step outside to enjoy the covered porch, already equipped with a gas line for grilling and an electrical outlet for an outdoor TV. The property also includes a 240-volt hookup ready for a future hot tub. Those needing extra storage will love the oversized 3-car garage with extended length. This is one you don’t want to miss out on! Schedule a showing today!
Sold for $525,000
$525,000
3828 Country Dr, Dover, PA 17315
4beds
2,463sqft
Single Family Residence
Built in 2024
0.61 Acres Lot
$526,700 Zestimate®
$213/sqft
$2,721 Estimated rent
Home value
$526,700
$500,000 - $553,000
$2,721/mo
Zestimate® history
Owner options
List your home for rent
$2,721/mo
Rent Zestimate®
Find your next renter with Zillow Rental Manager. Plus, with online applications, you can quickly screen prospective tenants – for free.
$2,721/mo
Rent Zestimate®
Refinance and save
$3,562/mo
Est. payment
Refinancing to a lower rate could help reduce your monthly payments and save thousands over the life of the loan.
$3,562/mo
Est. payment
Explore your selling options
Work with a Zillow partner agent
Leverage their expertise and Zillow's premium Showcase listings to get your home seen by more buyers.
Get startedList with your own agent
Get your home in front of millions of buyers by listing it on Zillow.
Learn how to do itSell it yourself
Take full control of how buyers see your home on Zillow by listing For Sale by Owner (FSBO).
List your homeWhat's special
Versatile den or officeCustom backsplashBright welcoming foyerStunning upgraded countertopsSpacious dining areaSpacious primary suiteGas line for grilling
Zillow last checked:
Listing updated:
Listed by:
Michael Harget 717-968-2577,
Harget Realty Group
Bought with:
Kiley Klick, RS362162
Realty One Group Advocates
Source: Bright MLS,MLS#: PAYK2100000
Facts & features
Interior
Bedrooms & bathrooms
- Bedrooms: 4
- Bathrooms: 3
- Full bathrooms: 2
- 1/2 bathrooms: 1
- Main level bathrooms: 1
Rooms
- Room types: Living Room, Dining Room, Primary Bedroom, Bedroom 2, Bedroom 3, Bedroom 4, Kitchen, Den, Basement, Bathroom 3, Primary Bathroom, Half Bath
Primary bedroom
- Level: Upper
Bedroom 2
- Level: Upper
Bedroom 3
- Level: Upper
Bedroom 4
- Level: Upper
Primary bathroom
- Level: Upper
Bathroom 3
- Level: Upper
Basement
- Level: Lower
Den
- Level: Main
Dining room
- Level: Main
Half bath
- Level: Main
Kitchen
- Level: Main
Living room
- Level: Main
Heating
- Forced Air, Natural Gas
Cooling
- Central Air, Electric
Appliances
- Included: Electric Water Heater
- Laundry: Upper Level
Features
- Basement: Full
- Number of fireplaces: 1
- Fireplace features: Gas/Propane
Interior area
- Total structure area: 3,566
- Total interior livable area: 2,463 sqft
- Finished area above ground: 2,463
Property
Parking
- Total spaces: 3
- Parking features: Garage Faces Front, Garage Door Opener, Attached, Driveway, On Street
- Attached garage spaces: 3
- Has uncovered spaces: Yes
Accessibility
- Accessibility features: 2+ Access Exits
Features
- Levels: Two
- Stories: 2
- Pool features: None
Lot
- Size: 0.61 Acres
Details
- Additional structures: Above Grade
- Parcel number: 240001701310000000
- Zoning: RESIDENTIAL
- Special conditions: Standard
Construction
Type & style
- Home type: SingleFamily
- Architectural style: Traditional
- Property subtype: Single Family Residence
Materials
- Combination
- Foundation: Concrete Perimeter
Condition
- New construction: No
- Year built: 2024
Utilities & green energy
- Electric: 200+ Amp Service
- Sewer: Public Sewer
- Water: Public
Community & HOA
Community
- Subdivision: Donwood Estates
HOA
- Has HOA: Yes
- HOA fee: $24 monthly
- HOA name: DONWOOD ESTATES HOA
Location
- Region: Dover
- Municipality: DOVER TWP
Financial & listing details
- Price per square foot: $213/sqft
- Tax assessed value: $286,620
- Annual tax amount: $9,589
- Date on market: 3/27/2026
- Listing agreement: Exclusive Right To Sell
- Listing terms: Cash,Conventional,FHA,VA Loan
- Inclusions: All Kitchen Appliances Including Refrigerator, Washer, Dryer
- Exclusions: Garage Refrigerator, Car Charger, Outside Cameras
- Ownership: Fee Simple
Price history
| Date | Event | Price |
|---|---|---|
| 6/8/2026 | Sold | $525,000+1%$213/sqft |
Source:  Bright MLS #PAYK2100000 Report a problem Bright MLS #PAYK2100000 Report a problem | ||
| 4/23/2026 | Pending sale | $520,000$211/sqft |
Source: Bright MLS #PAYK2100000 Report a problem | ||
| 4/13/2026 | Contingent | $520,000$211/sqft |
Source: Bright MLS #PAYK2100000 Report a problem | ||
| 3/27/2026 | Listed for sale | $520,000+0.6%$211/sqft |
Source: Bright MLS #PAYK2100000 Report a problem | ||
| 4/22/2024 | Sold | $517,071+68.9%$210/sqft |
Source: Public Record Report a problem | ||
| 4/2/2021 | Sold | $306,095$124/sqft |
Source: Agent Provided Report a problem | ||
Public tax history
| Year | Property taxes | Tax assessment |
|---|---|---|
| 2025 | $9,403 +788.1% | $286,620 +780% |
| 2024 | $1,059 | $32,570 |
| 2023 | $1,059 +7.9% | $32,570 |
| 2022 | $981 -2.6% | $32,570 |
| 2021 | $1,007 +3.6% | $32,570 |
| 2020 | $972 +1.3% | $32,570 |
| 2019 | $960 +2.6% | $32,570 |
| 2018 | $936 +366.5% | $32,570 |
| 2017 | $201 | $32,570 |
| 2016 | -- | $32,570 |
| 2015 | -- | $32,570 |
| 2014 | -- | $32,570 |
| 2013 | -- | $32,570 |
| 2012 | -- | $32,570 |
| 2011 | -- | $32,570 |
| 2010 | -- | $32,570 |
| 2009 | -- | $32,570 |
| 2008 | -- | $32,570 |
Find assessor info on the county website
Neighborhood: Weigelstown
Nearby homes
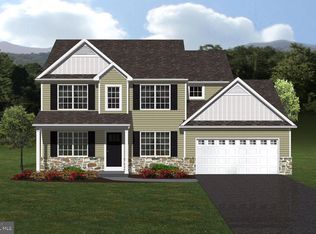
- $517,2974 bd3 ba2.4k sqft3828 Country Dr, York, PA 17404Sold
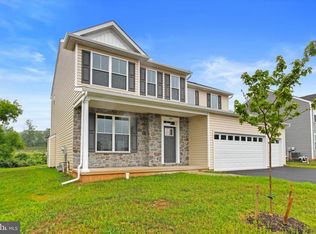
- $449,9004 bd3 ba2.2k sqft3824 Country Dr, Dover, PA 17315Sold
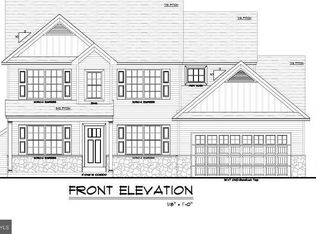
- $517,9004 bd3 ba2.3k sqft3832 Country Dr, Dover, PA 17315Sold
- $--0.5 Acres3832 Country Dr #130, Dover, PA 17315Off Market
- $--0.56 Acres3827 Country Dr #119, Dover, PA 17315Off Market
- $482,6004 bd3 ba2.3k sqft3827 Country Dr, Dover, PA 17315Off Market
- $439,9004 bd3 ba2.2k sqft3823 Country Dr, Dover, PA 17315Sold
- $489,2003 bd2 ba2.2k sqft3820 Country Dr, Dover, PA 17315Off Market
Nearby schools
GreatSchools rating
- 5/10Weigelstown El SchoolGrades: K-5Distance: 1 mi
- 5/10Dover Area Middle SchoolGrades: 6-8Distance: 0.9 mi
- 6/10Dover Area High SchoolGrades: 9-12Distance: 1.1 mi
Schools provided by the listing agent
- High: Dover Area
- District: Dover Area
Source: Bright MLS. This data may not be complete. We recommend contacting the local school district to confirm school assignments for this home.


Get pre-qualified for a loan
At Zillow Home Loans, we can pre-qualify you in as little as 5 minutes with no impact to your credit score.An equal housing lender. NMLS #10287.
Sell for more on Zillow
Get a Zillow Showcase℠ listing at no additional cost and you could sell for .
$526,700
2% more
+$10,534
With Zillow Showcase(estimated)
$537,234
- Pennsylvania
- York County
- Dover
- 17315
- Weigelstown
- 3828 Country Dr
Nearby cities
Nearby neighborhoods
Nearby zip codes
Other Dover Topics
