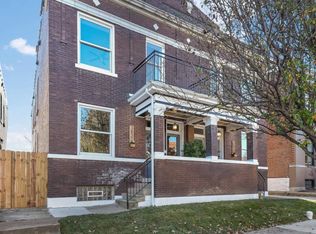
Evening Open Thurs 3/20@4:30-6! Welcome Home!Tower Grove South GEM- a MUST see! It holds every ideal a homeowner hopes for. Spacious-Almost 2500 sq ft! Updated major systems including a newer roof! Location walkable to South Grand & Blocks from Morganford District! Enter with a "WOW" to the fabulous open floor plan! Sprawling gorgeous flow throughout both levels. Enjoy the inviting living room & family room! Sophisticated dining area sits between. Entertain with ease in the open concept that includes a large island & additional sun or mudroom! Nicely fenced backyard with garaged parking & deck meant to Grill & Chill! Upstairs will not disappoint! Laundry area with included washer & Dryer. 3 Huge bedrooms-historic pocket doors that add to the charm. Grand primary suite & huge bathroom including claw foot tub & separate shower, sprawling vanity, & fabulous sitting area! The love of ownership flows throughout including loads of updates, DRY basement-waterproof system, City Style!
Closed
Listed by: Premier Realty Exclusive • Chris G Grus • Contact: 314-887-7653
Bought with: RedKey Realty Leaders Circa
Price Unknown
3828 Fairview Ave, Saint Louis, MO 63116
3beds
2,424sqft
Single Family Residence
Built in 1906
4,673 Square Feet Lot
$442,600 Zestimate®
$--/sqft
$3,408 Estimated rent
Home value
$442,600
$394,000 - $500,000
$3,408/mo
Zestimate® history
Owner options
List your home for rent
$3,408/mo
Rent Zestimate®
Find your next renter with Zillow Rental Manager. Plus, with online applications, you can quickly screen prospective tenants – for free.
$3,408/mo
Rent Zestimate®
Refinance and save
Refinancing to a lower rate could help reduce your monthly payments and save thousands over the life of the loan.
Explore your selling options
Work with a Zillow partner agent
Leverage their expertise and Zillow's premium Showcase listings to get your home seen by more buyers.
Get startedList with your own agent
Get your home in front of millions of buyers by listing it on Zillow.
Learn how to do itSell it yourself
Take full control of how buyers see your home on Zillow by listing For Sale by Owner (FSBO).
List your homeWhat's special
Fenced backyardGaraged parkingHistoric pocket doorsFabulous open floor planSophisticated dining areaPrimary suiteNewer roof
Zillow last checked:
Listing updated:
Listed by:
Chris G Grus 314-887-7653,
Premier Realty Exclusive,
Lisa Grus 314-517-5050,
Premier Realty Exclusive
Bought with:
Joel E Svoboda, 2004002872
RedKey Realty Leaders Circa
Source: MARIS,MLS#: 25015642 Originating MLS: St. Louis Association of REALTORS
Originating MLS: St. Louis Association of REALTORSFacts & features
Interior
Bedrooms & bathrooms
- Bedrooms: 3
- Bathrooms: 3
- Full bathrooms: 2
- 1/2 bathrooms: 1
- Main level bathrooms: 1
Heating
- Forced Air, Natural Gas
Cooling
- Central Air, Electric
Appliances
- Included: Dishwasher, Disposal, Refrigerator, Electric Water Heater
- Laundry: 2nd Floor
Features
- Separate Dining, High Ceilings, Historic Millwork, Open Floorplan, Special Millwork, Walk-In Closet(s), Breakfast Bar, Kitchen Island, Eat-in Kitchen
- Flooring: Hardwood
- Windows: Storm Window(s)
- Basement: Storage Space,Unfinished,Walk-Out Access
- Number of fireplaces: 1
- Fireplace features: Decorative, Living Room
Interior area
- Total structure area: 2,424
- Total interior livable area: 2,424 sqft
- Finished area above ground: 2,424
- Finished area below ground: 0
Property
Parking
- Total spaces: 1
- Parking features: No Driveway, Detached, Off Street
- Garage spaces: 1
- Has uncovered spaces: Yes
Features
- Levels: Two
- Patio & porch: Deck
Lot
- Size: 4,673 Square Feet
- Dimensions: 28 x 167
- Features: Level, Near Public Transit
Details
- Parcel number: 41870001900
- Special conditions: Standard
Construction
Type & style
- Home type: SingleFamily
- Architectural style: Historic,Other
- Property subtype: Single Family Residence
Condition
- Year built: 1906
Utilities & green energy
- Sewer: Public Sewer
- Water: Public
Community & HOA
Community
- Security: Smoke Detector(s)
- Subdivision: Potomac Heights
Location
- Region: Saint Louis
Financial & listing details
- Tax assessed value: $54,480
- Annual tax amount: $4,166
- Date on market: 3/18/2025
- Cumulative days on market: 8 days
- Listing terms: Cash,FHA,Conventional,VA Loan
- Ownership: Private
Price history
| Date | Event | Price |
|---|---|---|
| 4/24/2025 | Sold | -- |
Source:  MARIS #25015642 Report a problem MARIS #25015642 Report a problem | ||
| 3/26/2025 | Pending sale | $339,900$140/sqft |
Source: MARIS #25015642 Report a problem | ||
| 3/18/2025 | Listed for sale | $339,900+41.7%$140/sqft |
Source: MARIS #25015642 Report a problem | ||
| 9/26/2017 | Listing removed | $239,900$99/sqft |
Source: Garcia Properties #17063482 Report a problem | ||
| 9/26/2017 | Listed for sale | $239,900$99/sqft |
Source: Garcia Properties #17063482 Report a problem | ||
| 9/19/2017 | Sold | -- |
Source: MARIS #17063482 Report a problem | ||
| 9/2/2017 | Pending sale | $239,900$99/sqft |
Source: Garcia Properties #17063482 Report a problem | ||
| 8/14/2017 | Listed for sale | $239,900$99/sqft |
Source: Garcia Properties #17063482 Report a problem | ||
| 8/14/2017 | Pending sale | $239,900$99/sqft |
Source: Garcia Properties #17063482 Report a problem | ||
| 8/8/2017 | Listed for sale | $239,900+9.1%$99/sqft |
Source: Garcia Properties #17063482 Report a problem | ||
| 12/30/2009 | Sold | -- |
Source: Agent Provided Report a problem | ||
| 5/1/2009 | Listing removed | $219,900$91/sqft |
Source: Listhub #80031717 Report a problem | ||
| 1/23/2009 | Listed for sale | $219,900$91/sqft |
Source: Listhub #80031717 Report a problem | ||
Public tax history
| Year | Property taxes | Tax assessment |
|---|---|---|
| 2025 | $4,780 +14.7% | $54,480 +17.6% |
| 2024 | $4,166 +4.8% | $46,330 |
| 2023 | $3,975 +6.4% | $46,330 +10.7% |
| 2022 | $3,735 +0.1% | $41,840 |
| 2021 | $3,730 +14.9% | $41,840 +14.6% |
| 2020 | $3,246 | $36,510 0% |
| 2019 | $3,246 | $36,520 -20.5% |
| 2018 | $3,246 -22.7% | $45,940 |
| 2017 | $4,202 +30.6% | $45,940 +31.9% |
| 2016 | $3,216 +9.4% | $34,830 |
| 2015 | $2,940 +4.3% | $34,830 |
| 2014 | $2,818 | $34,830 +4.3% |
| 2013 | $2,818 | $33,380 +238.5% |
| 2012 | -- | $9,860 |
| 2011 | -- | $9,860 |
| 2010 | -- | $9,860 |
| 2009 | $750 +5.7% | $9,860 |
| 2005 | $710 -2.3% | $9,860 -55% |
| 2003 | $727 +9.4% | $21,910 +150.1% |
| 2002 | $664 | $8,760 |
| 2001 | -- | $8,760 +18.2% |
| 2000 | -- | $7,410 |
Find assessor info on the county website
Neighborhood: Tower Grove South
Nearby homes
- $189,400-- bd1 ba1.9k sqft3826 Fairview Ave, Saint Louis, MO 63116Off Market
- $451,400-- bd1 ba2.1k sqft3832-3834 Fairview Ave, Saint Louis, MO 63116Off Market
- $464,2003 bd3 ba2.1k sqft3832 Fairview Ave, Saint Louis, MO 63116Off Market
- $134,5001 bd1 ba901 sqft3824 Fairview Ave, Saint Louis, MO 63116Off Market
- $493,7003 bd3 ba2.1k sqft3834 Fairview Ave, Saint Louis, MO 63116Off Market
- $124,400-- bd1 ba884 sqft3822 Fairview Ave, Saint Louis, MO 63116Off Market
- $441,8003 bd3 ba2.1k sqft3838 Fairview Ave, Saint Louis, MO 63116Off Market
- $202,100-- bd1 ba2k sqft3840 Fairview Ave, Saint Louis, MO 63116Off Market
Nearby schools
GreatSchools rating
- 6/10Mann Elementary SchoolGrades: PK-6Distance: 0.6 mi
- 3/10Long Middle Community Ed. CenterGrades: 6-8Distance: 1.4 mi
- 1/10Roosevelt High SchoolGrades: 9-12Distance: 0.7 mi
Schools provided by the listing agent
- Elementary: Mann Elem.
- Middle: Long Middle Community Ed. Center
- High: Roosevelt High
Source: MARIS. This data may not be complete. We recommend contacting the local school district to confirm school assignments for this home.
Get a cash offer in 3 minutes
Find out how much your home could sell for in as little as 3 minutes with a no-obligation cash offer.
Estimated market value
$442,600
Get a cash offer in 3 minutes
Find out how much your home could sell for in as little as 3 minutes with a no-obligation cash offer.
Estimated market value
$442,600
- Missouri
- Saint Louis City
- Saint Louis
- 63116
- Tower Grove South
- 3828 Fairview Ave
Nearby cities
Nearby neighborhoods
Nearby zip codes
Other Saint Louis Topics
