A MUST SEE! Easy to show! This charming colonial is situated on a spacious half-acre corner lot and offers a wonderful blend of comfort and functionality. The home features four bedrooms and two and a half baths and was professionally painted in 2025, giving it a fresh and welcoming feel. The inviting living room provides the perfect setting for entertaining guests or relaxing with family. A formal dining room with beautiful hardwood flooring adds elegance to everyday meals and special occasions alike. The kitchen is well-equipped with oak cabinetry, generous counter space, Corian countertops, and a convenient breakfast bar. A main-level study with built-in shelving offers flexibility and could easily be converted into a fifth bedroom if desired. Additional features include a wood stove in the basement, a water softener system, and a new electrical panel installed in 2023. Step outside to enjoy the covered rear porch, ideal for cookouts and casual gatherings. The mature, well-manicured yard is enhanced by professional landscaping and includes a storage shed for added convenience. A one-bay covered carport provides sheltered parking. Located just minutes from Urbana, New Market, and major routes including Interstates 70 and 270, this home offers both tranquility and accessibility in a highly desirable location.
Sold for $489,000
$489,000
3828 Greenridge Dr, Monrovia, MD 21770
4beds
1,600sqft
Single Family Residence
Built in 1973
0.56 Acres Lot
$486,900 Zestimate®
$306/sqft
$3,039 Estimated rent
Home value
$486,900
$453,000 - $526,000
$3,039/mo
Zestimate® history
Owner options
List your home for rent
$3,039/mo
Rent Zestimate®
Find your next renter with Zillow Rental Manager. Plus, with online applications, you can quickly screen prospective tenants – for free.
$3,039/mo
Rent Zestimate®
Refinance and save
$2,450/mo
Est. payment
Refinancing to a lower rate could help reduce your monthly payments and save thousands over the life of the loan.
$2,450/mo
Est. payment
Explore your selling options
Work with a Zillow partner agent
Leverage their expertise and Zillow's premium Showcase listings to get your home seen by more buyers.
Get startedList with your own agent
Get your home in front of millions of buyers by listing it on Zillow.
Learn how to do itSell it yourself
Take full control of how buyers see your home on Zillow by listing For Sale by Owner (FSBO).
List your homeWhat's special
Main-level studyBuilt-in shelvingMature well-manicured yardProfessional landscapingConvenient breakfast barWater softener systemBeautiful hardwood flooring
Zillow last checked:
Listing updated:
Listed by:
Ryan Lancaster 301-606-4874,
Long & Foster Real Estate, Inc.,
Co-Listing Agent: Michael B. Carpel 240-344-8374,
Long & Foster Real Estate, Inc.
Bought with:
Stacy Delisle, 654420
IMPACT Maryland Real Estate
Source: Bright MLS,MLS#: MDFR2067830
Facts & features
Interior
Bedrooms & bathrooms
- Bedrooms: 4
- Bathrooms: 3
- Full bathrooms: 2
- 1/2 bathrooms: 1
- Main level bathrooms: 1
Rooms
- Room types: Living Room, Dining Room, Primary Bedroom, Bedroom 2, Bedroom 3, Bedroom 4, Kitchen, Study, Primary Bathroom
Primary bedroom
- Features: Flooring - Carpet
- Level: Upper
Bedroom 2
- Features: Flooring - Carpet
- Level: Upper
Bedroom 3
- Features: Flooring - Carpet
- Level: Upper
Bedroom 4
- Features: Flooring - Carpet
- Level: Upper
Primary bathroom
- Features: Bathroom - Stall Shower
- Level: Upper
Dining room
- Features: Flooring - Solid Hardwood
- Level: Main
Kitchen
- Features: Kitchen Island, Flooring - Vinyl
- Level: Main
Living room
- Features: Flooring - Carpet
- Level: Main
Study
- Features: Flooring - Carpet, Built-in Features
- Level: Main
Heating
- Baseboard, Other
Cooling
- Central Air, Electric
Appliances
- Included: Microwave, Dishwasher, Dryer, Exhaust Fan, Self Cleaning Oven, Oven/Range - Electric, Refrigerator, Stainless Steel Appliance(s), Washer, Water Heater, Water Treat System, Electric Water Heater
- Laundry: In Basement
Features
- Bathroom - Tub Shower, Bathroom - Stall Shower, Breakfast Area, Dining Area, Floor Plan - Traditional, Formal/Separate Dining Room, Kitchen Island, Dry Wall
- Flooring: Carpet, Vinyl, Hardwood, Wood
- Windows: Double Pane Windows
- Basement: Connecting Stairway,Full,Interior Entry,Sump Pump,Unfinished
- Has fireplace: No
- Fireplace features: Wood Burning Stove
Interior area
- Total structure area: 2,368
- Total interior livable area: 1,600 sqft
- Finished area above ground: 1,600
- Finished area below ground: 0
Property
Parking
- Total spaces: 1
- Parking features: Asphalt, Attached Carport
- Carport spaces: 1
- Has uncovered spaces: Yes
Accessibility
- Accessibility features: None
Features
- Levels: Two
- Stories: 2
- Patio & porch: Porch, Patio
- Pool features: None
Lot
- Size: 0.56 Acres
- Features: Cleared, Corner Lot, Front Yard, Marshy, Private, Rear Yard
Details
- Additional structures: Above Grade, Below Grade
- Parcel number: 1109243143
- Zoning: RESIDENTIAL
- Special conditions: Standard
Construction
Type & style
- Home type: SingleFamily
- Architectural style: Colonial
- Property subtype: Single Family Residence
Materials
- Frame
- Foundation: Other, Block
Condition
- Excellent
- New construction: No
- Year built: 1973
Utilities & green energy
- Sewer: On Site Septic
- Water: Well
Community & HOA
Community
- Subdivision: Green Valley
HOA
- Has HOA: No
Location
- Region: Monrovia
Financial & listing details
- Price per square foot: $306/sqft
- Tax assessed value: $384,200
- Annual tax amount: $4,842
- Date on market: 7/22/2025
- Listing agreement: Exclusive Right To Sell
- Ownership: Fee Simple
Price history
| Date | Event | Price |
|---|---|---|
| 9/15/2025 | Sold | $489,000-2%$306/sqft |
Source:  Bright MLS #MDFR2067830 Report a problem Bright MLS #MDFR2067830 Report a problem | ||
| 8/23/2025 | Contingent | $499,000$312/sqft |
Source: Bright MLS #MDFR2067830 Report a problem | ||
| 8/1/2025 | Price change | $499,000-5.7%$312/sqft |
Source: Bright MLS #MDFR2067830 Report a problem | ||
| 7/11/2025 | Price change | $529,000-3.6%$331/sqft |
Source: Bright MLS #MDFR2066336 Report a problem | ||
| 6/25/2025 | Listed for sale | $549,000+23.4%$343/sqft |
Source: Bright MLS #MDFR2066336 Report a problem | ||
| 12/5/2022 | Sold | $445,000$278/sqft |
Source: Bright MLS #MDFR2017772 Report a problem | ||
| 11/5/2022 | Pending sale | $445,000$278/sqft |
Source: Bright MLS #MDFR2017772 Report a problem | ||
| 10/31/2022 | Price change | $445,000-5.3%$278/sqft |
Source: Bright MLS #MDFR2017772 Report a problem | ||
| 9/26/2022 | Price change | $469,900-4.1%$294/sqft |
Source: Bright MLS #MDFR2017772 Report a problem | ||
| 8/26/2022 | Listed for sale | $490,192$306/sqft |
Source: Bright MLS #MDFR2017772 Report a problem | ||
Public tax history
| Year | Property taxes | Tax assessment |
|---|---|---|
| 2025 | $5,171 +10.1% | $411,033 +7% |
| 2024 | $4,695 +14.1% | $384,200 +9.4% |
| 2023 | $4,115 +10.4% | $351,100 -8.6% |
| 2022 | $3,727 +11.6% | $384,200 +34.9% |
| 2021 | $3,339 +2.7% | $284,900 |
| 2020 | $3,252 +2.8% | -- |
| 2019 | $3,165 +2.8% | $284,900 +8.5% |
| 2018 | $3,078 | $262,600 |
| 2017 | $3,078 +0.3% | $262,600 +8.2% |
| 2016 | $3,069 | $242,667 +4.3% |
| 2015 | $3,069 | $232,700 |
| 2014 | $3,069 | $232,700 |
| 2013 | -- | $232,700 -8.1% |
| 2012 | -- | $253,200 |
| 2011 | -- | $253,200 |
| 2010 | -- | $253,200 -27.9% |
| 2009 | -- | $351,060 +14% |
| 2008 | -- | $308,056 +16.2% |
| 2007 | -- | $265,053 +19.4% |
| 2006 | -- | $222,050 +8.9% |
| 2005 | -- | $203,850 +9.8% |
| 2004 | -- | $185,650 +10.9% |
| 2003 | -- | $167,450 +3.8% |
| 2002 | -- | $161,300 +4% |
| 2001 | -- | $155,150 |
Find assessor info on the county website
Neighborhood: 21770
Nearby homes
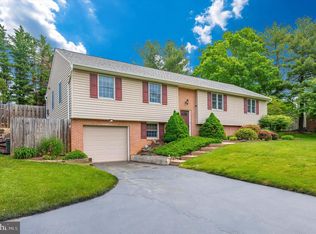
- $609,6005 bd3 ba2.5k sqft3734 Blueberry Dr, Monrovia, MD 21770Off Market
- $462,000-- bd2 ba1.3k sqft3829 Greenridge Dr, Monrovia, MD 21770Off Market
- $475,0003 bd3 ba2k sqft3830 Greenridge Dr, Monrovia, MD 21770Sold

- $513,800-- bd2 ba1.4k sqft3733 Blueberry Dr, Monrovia, MD 21770Off Market
- $527,800-- bd2 ba1.7k sqft3832 Greenridge Dr, Monrovia, MD 21770Off Market
- $501,800-- bd2 ba1.6k sqft3732 Blueberry Dr, Monrovia, MD 21770Off Market
- $456,800-- bd2 ba1.5k sqft3831 Greenridge Dr, Monrovia, MD 21770Off Market
- $455,000-- bd2 ba1.4k sqft3905 Rosewood Rd, Monrovia, MD 21770Off Market
Nearby schools
GreatSchools rating
- 10/10Green Valley Elementary SchoolGrades: K-5Distance: 0.5 mi
- 8/10Windsor Knolls Middle SchoolGrades: 6-8Distance: 1.7 mi
- 9/10Urbana High SchoolGrades: 9-12Distance: 4.5 mi
Schools provided by the listing agent
- District: Frederick County Public Schools
Source: Bright MLS. This data may not be complete. We recommend contacting the local school district to confirm school assignments for this home.
Get a cash offer in 3 minutes
Find out how much your home could sell for in as little as 3 minutes with a no-obligation cash offer.
Estimated market value
$486,900
Get a cash offer in 3 minutes
Find out how much your home could sell for in as little as 3 minutes with a no-obligation cash offer.
Estimated market value
$486,900
- Maryland
- Frederick County
- Monrovia
- 21770
- 3828 Greenridge Dr
Nearby cities
Nearby zip codes
Other Monrovia Topics
