Skip main navigation
Sold
  • $769,900

    3828 Hawk Ledge Cir, De Pere, WI 54115

    4beds
    3,394sqft
    Single Family Residence
    Built in 2023
    0.29 Acres Lot
    $809,100 Zestimate®
    $227/sqft
    $3,992 Estimated rent

    Home value

    $809,100

    $769,000 - $850,000

    $3,992/mo

    Zestimate® history
    Loading
    Loading...

    Owner options

    List your home for rent

    $3,992/mo

    Rent Zestimate®

    Find your next renter with Zillow Rental Manager. Plus, with online applications, you can quickly screen prospective tenants – for free.

    Learn more

    $3,992/mo

    Rent Zestimate®

    Refinance and save

    $4,885/mo

    Est. payment

    Refinancing to a lower rate could help reduce your monthly payments and save thousands over the life of the loan.

    See today's rates

    $4,885/mo

    Est. payment

    Explore your selling options

    Work with a Zillow partner agent

    Leverage their expertise and Zillow's premium Showcase listings to get your home seen by more buyers.

    Get started

    List with your own agent

    Get your home in front of millions of buyers by listing it on Zillow.

    Learn how to do it

    Sell it yourself

    Take full control of how buyers see your home on Zillow by listing For Sale by Owner (FSBO).

    List your home

    What's special

    Center islandLarge rec roomBasement accessQuartz countersOpen floor planBuilt - insImpressive fireplace
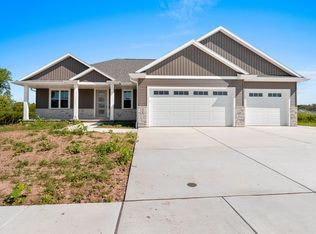
    Beautiful new construction located on private lot in Red Hawk Landing Subdivision. Open floor plan offers the feeling of comfort and coziness. Impressive fireplace w/ built-ins warms the living room which flows into an amazing kitchen w/ abundant custom cabinets, center island, quartz counters, stunning tiled backsplash & pantry. Dinette bursting w/natural light leads to covered porch (19'x10') w/ extended patio. Master suite offers amazing tray ceiling, walk-in closet and master bath with dual sinks & tiled walk-in shower. You will appreciate the extra space to relax and entertain in the finished LL with large Rec Room, 4th bedroom & full bath. This home has much to offer including office/flex room off foyer & basement access from garage. Move in and enjoy!

    Zillow last checked:

    Listing updated:

    Listed by:

    Lisa Parkos-Verhagen OFF-D:920-255-6580,

    Resource One Realty, LLC

    Bought with:

    Andrea Cavanaugh

    Mark D Olejniczak Realty, Inc.

    Source: RANW as distributed by MLS GRID,MLS#: 50286836

    Facts & features

    Interior

    Bedrooms & bathrooms
    • Bedrooms: 4
    • Bathrooms: 3
    • Full bathrooms: 3
    Bedroom 1
    • Level: Main
    • Dimensions: 16x15
    Bedroom 2
    • Level: Main
    • Dimensions: 14x12
    Bedroom 3
    • Level: Main
    • Dimensions: 12x11
    Bedroom 4
    • Level: Lower
    • Dimensions: 12x11
    Dining room
    • Level: Main
    • Dimensions: 15x11
    Kitchen
    • Level: Main
    • Dimensions: 16x15
    Living room
    • Level: Main
    • Dimensions: 20x18
    Other
    • Description: Laundry
    • Level: Main
    • Dimensions: 9x9
    Other
    • Description: Den/Office
    • Level: Main
    • Dimensions: 12x12
    Other
    • Description: Rec Room
    • Level: Lower
    • Dimensions: 40x17
    Heating
    • Forced Air
    Cooling
    • Forced Air, Central Air
    Appliances
    • Included: Dishwasher, Microwave, Range, Refrigerator
    Features
    • Kitchen Island, Pantry
    • Basement: Full,Finished
    • Number of fireplaces: 1
    • Fireplace features: One, Gas
    Interior area
    • Total interior livable area: 3,394 sqft
    • Finished area above ground: 2,434
    • Finished area below ground: 960

    Property

    Parking
    • Total spaces: 3
    • Parking features: Attached, Basement
    • Attached garage spaces: 3
    Features
    • Patio & porch: Patio
    Lot
    • Size: 0.29 Acres
    Details
    • Parcel number: D2290
    • Zoning: Residential
    • Special conditions: Arms Length

    Construction

    Type & style
    • Home type: SingleFamily
    • Architectural style: Ranch
    • Property subtype: Single Family Residence
    Materials
    • Stone, Vinyl Siding
    • Foundation: Poured Concrete
    Condition
    • New construction: Yes
    • Year built: 2023
    Details
    • Builder name: Detrie Builders, Inc.

    Utilities & green energy

    • Sewer: Public Sewer
    • Water: Public

    Community & neighborhood

    Location
    • Region: De Pere
    • Subdivision: Red Hawk Landing

    Price history

    DateEventPrice
    2/23/2024Sold$769,900$227/sqft
    Source: RANW as distributed by MLS GRID #50286836 Report a problem
    2/20/2024Pending sale$769,900$227/sqft
    Source: RANW as distributed by MLS GRID #50286836 Report a problem
    2/12/2024Contingent$769,900$227/sqft
    Source: WIREX MLS #50286836 Report a problem
    2/12/2024Listed for sale$769,900$227/sqft
    Source: RANW as distributed by MLS GRID #50286836 Report a problem

    Public tax history

    Tax history is unavailable.

    Neighborhood: 54115

    Nearby schools

    GreatSchools rating
    Get pre-qualified for a loan
    At Zillow Home Loans, we can pre-qualify you in as little as 5 minutes with no impact to your credit score.

    An equal housing lender. NMLS #10287.

    Sell for more on Zillow
    Get a Zillow Showcase℠ listing at no additional cost and you could sell for .
    $809,100
    2% more
    +$16,182
    With Zillow Showcase(estimated)
    $825,282