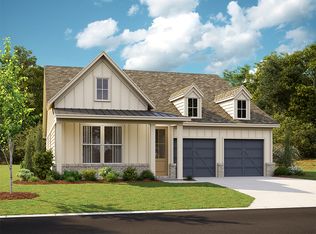
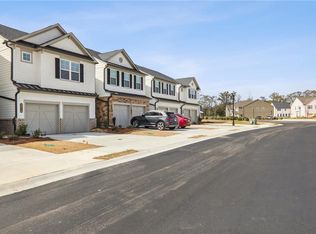
The new Amston plan offers everything you can possibly imagine in a home plan. Discover a beautiful gourmet kitchen with an island, a large corner walk-in pantry, and a private nook off the kitchen that is perfect for an office or crafting room. From the kitchen, you have open views of the family room and a bright keeping room with patio access. Additional highlights of the main living area include a flex room, formal dining room, mud room, powder room, coat closet, and a butler's pantry. The second level of this impressive plan features a primary suite with double vanities, a large walk-in closet, a centrally located laundry room, 3 secondary bedrooms, and 2 additional full bathrooms. A loft area completes the second level of this plan. This home plan also offers many options to configure your home and make it your own. Speak to a Community Sales Manager for details.
This property is not currently displayed as for sale or rent on Zillow. This may be different from what's on other websites or public sources.