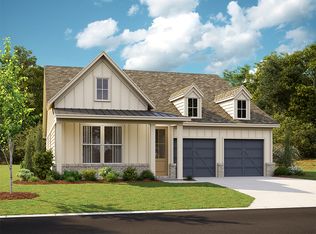
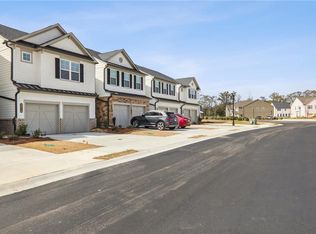
The Laurel floor plan offers maximum versatility. This plan has a private flex room off of the garage that provides endless possibilities. The main living space is an open concept with a gourmet kitchen complete with a walk-in pantry and a centered kitchen island overlooking a spacious family room and dining room. A powder room, a bonus storage closet, and an outdoor patio are also found on the first floor of this plan. A loft space on the second floor is an additional flex area for you to take advantage of. The upstairs private primary suite includes a double vanity, a walk-in shower, and a large walk-in closet. On the second floor, you will find two spacious secondary bedrooms, both with walk-in closets. A full bathroom, a conveniently located laundry room, and a linen closet complete the second floor of this plan.
This property is not currently displayed as for sale or rent on Zillow. This may be different from what's on other websites or public sources.