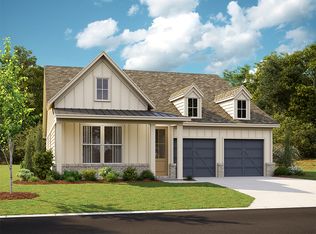
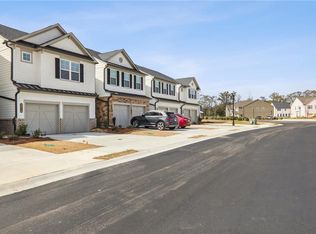
The NEW Azalea floor plan is the ideal plan for entertaining. The welcoming foyer leads you into an open concept design with spacious family room, dining area, and a gourmet kitchen with a large corner walk-in pantry. A convenient powder room and a patio off of the dining area can also be found on the first floor. A loft space on the second floor provides flexibility for how you live and work. The private owner's suite is the perfect retreat, complete with a double vanity, a walk-in shower, and a large walk-in closet. On the second floor you will find two spacious secondary bedrooms, a full bathroom, and a perfectly situated laundry room.
This property is not currently displayed as for sale or rent on Zillow. This may be different from what's on other websites or public sources.