Skip main navigation
Sold for $3,250,000
  • $3,250,000

    3828 Isla Del Sol WAY, NAPLES, FL 34114

    4beds
    3,699sqft
    Single Family Residence
    Built in 2015
    0.43 Acres Lot
    $3,252,600 Zestimate®
    $879/sqft
    $-- Estimated rent

    Home value

    $3,252,600

    $2.93M - $3.61M

    Not available

    Zestimate® history
    Loading
    Loading...

    Owner options

    List your home for rent

    Find your next renter with Zillow Rental Manager. Plus, with online applications, you can quickly screen prospective tenants – for free.

    Learn more
    Refinance and save

    $29,472/mo

    Est. payment

    Refinancing to a lower rate could help reduce your monthly payments and save thousands over the life of the loan.

    See today's rates

    $29,472/mo

    Est. payment

    Explore your selling options

    Work with a Zillow partner agent

    Leverage their expertise and Zillow's premium Showcase listings to get your home seen by more buyers.

    Get started

    List with your own agent

    Get your home in front of millions of buyers by listing it on Zillow.

    Learn how to do it

    Sell it yourself

    Take full control of how buyers see your home on Zillow by listing For Sale by Owner (FSBO).

    List your home

    What's special

    Spacious officeHigh end appliancesAdvanced whole home technologySecured with private gatesMeticulously maintained landscaping
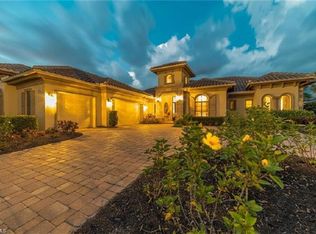
    Isla Del Sol in award-winning Fiddler’s Creek is like no other. An intimate small community of estate homes nestled between golf course and water views, meticulously maintained landscaping, secured with private gates creates a level of exclusivity this gorgeous home, and you, deserve. Built by STOCK, fully furnished with the highest level of accoutrements, this ultra sophisticated 4 bedroom plus Den, 4 and a half bath home is a must see. Modern and luxurious in design and style, each upgrade and curated element will impress. Imported Italian tile on the expansive lanai, surrounds the stone edged custom pool with fire bowls, water features, spa, outdoor kitchen, and for convenience, electric storm screens at the touch of a button. The lush landscaping frames the beautiful 12th fairway of the Rookery Golf course, green and manicured to perfection. Formal and informal dining areas, spacious office, magnificent primary suite with custom closets and large seating area, perfect for morning coffee relaxation. Guest wing offering 3 bedrooms and baths, provides privacy and superior spaces to unwind for family and friends. 2 new AC systems, high end appliances, advanced whole home technology plus whole home generator delivers security, efficiency, and peace of mind. In addition, a garage that is as functional as it is beautiful, air-conditioned, 3 car bay, with electric lift for 9000lbs, perfect for a 4th car or extra storage, featuring a hand poured epoxy floor that is truly a work of art, emulating rich agate stone. Fiddler’s Creek is an elevated resort community with a 54,000 sq ft club and spa, 2 resort pools, 2 restaurants, state of the art fitness center with classes, tennis, newly added additional pickle ball courts, bocce ball, and a calendar of events year round. Golfers have the rare ability to immediately acquire membership of the private Golf Club at Fiddler’s Creek, recently renovated, plus a gorgeous brand new private golf clubhouse. Located minutes away from the white sands of Marco Island and fantastic 5th Ave in downtown Naples, this superior property will exceed the expectations of the most discerning buyer and it can be yours.

    Zillow last checked:

    Listing updated:

    Listed by:

    Lori Grandon 239-821-2192,

    Downing Frye Realty Inc.,

    Corey Geddis 239-784-1991,

    Downing-Frye Realty

    Bought with:

    ML Meade

    Premier Sotheby's Int'l Realty

    Source: SWFLMLS,MLS#: 226006571MLS LogoOriginating MLS: Naples

    Facts & features

    Interior

    Bedrooms & bathrooms
    • Bedrooms: 4
    • Bathrooms: 5
    • Full bathrooms: 4
    • 1/2 bathrooms: 1
    Rooms
    • Room types: Den - Study, Great Room, Screened Lanai/Porch, 4 Bedrooms Plus Den
    Primary bedroom
    • Dimensions: 26 x 16
    Bedroom
    • Dimensions: 13 x 13
    Bedroom
    • Dimensions: 14 x 13
    Dining room
    • Dimensions: 14 x 13
    Garage
    • Dimensions: 38 x 26
    Great room
    • Dimensions: 22 x 22
    Heating
    • Central
    Cooling
    • Ceiling Fan(s), Central Air
    Appliances
    • Included: Gas Cooktop, Dishwasher, Disposal, Grill - Gas, Microwave, Refrigerator/Icemaker, Self Cleaning Oven, Washer
    • Laundry: Inside
    Features
    • Built-In Cabinets, Cathedral Ceiling(s), Closet Cabinets, Coffered Ceiling(s), Foyer, French Doors, Pantry, Smoke Detectors, Wired for Sound, Tray Ceiling(s), Volume Ceiling, Walk-In Closet(s), Window Coverings, Den - Study, Great Room, Laundry in Residence, Screened Lanai/Porch
    • Flooring: Carpet, Tile
    • Doors: French Doors, Impact Resistant Doors
    • Windows: Window Coverings, Impact Resistant Windows, Shutters Electric
    • Has fireplace: No
    • Furnished: Yes
    Interior area
    • Total structure area: 5,544
    • Total interior livable area: 3,699 sqft

    Property

    Parking
    • Total spaces: 3
    • Parking features: Attached
    • Attached garage spaces: 3
    Features
    • Stories: 1
    • Patio & porch: Screened Lanai/Porch
    • Exterior features: Outdoor Grill, Outdoor Kitchen, Outdoor Shower
    • Has private pool: Yes
    • Pool features: Community, Gas Heat
    • Has spa: Yes
    • Spa features: Heated
    • Has view: Yes
    • View description: Golf Course, Landscaped Area
    • Waterfront features: None
    Lot
    • Size: 0.43 Acres
    • Features: Regular
    Details
    • Additional structures: Tennis Court(s), Outdoor Kitchen
    • Parcel number: 51998000763
    • Other equipment: Generator

    Construction

    Type & style
    • Home type: SingleFamily
    • Architectural style: Ranch
    • Property subtype: Single Family Residence
    Materials
    • Block, Stucco
    • Foundation: Concrete Block
    • Roof: Tile
    Condition
    • New construction: No
    • Year built: 2015

    Utilities & green energy

    • Gas: Natural
    • Water: Central

    Community & HOA

    Community
    • Features: Clubhouse, Pool, Fitness Center, Golf, Restaurant, Sidewalks, Street Lights, Tennis Court(s), Gated, Boating
    • Security: Security System, Smoke Detector(s), Gated Community
    • Subdivision: ISLA DEL SOL
    HOA
    • Has HOA: Yes
    • Amenities included: Beach Club Available, Bike And Jog Path, Bocce Court, Business Center, Clubhouse, Pool, Community Room, Fitness Center, Full Service Spa, Golf Course, Internet Access, Marina, Pickleball, Play Area, Private Beach Pavilion, Private Membership, Restaurant, Sauna, Sidewalk, Streetlight, Tennis Court(s), Underground Utility
    • HOA fee: $8,596 annually
    Location
    • Region: Naples

    Financial & listing details

    • Price per square foot: $879/sqft
    • Tax assessed value: $2,207,744
    • Annual tax amount: $15,459
    • Date on market: 2/11/2026
    • Lease term: Buyer Finance/Cash
    • Contingency: Inspection

    Price history

    DateEventPrice
    7/6/2026Sold$3,250,000-7.1%$879/sqft
    Source: SWFLMLS #226006571 Report a problem
    4/23/2026Pending sale$3,499,000$946/sqft
    Source: SWFLMLS #226006571 Report a problem
    4/2/2026Price change$3,499,000-5.4%$946/sqft
    Source: SWFLMLS #226006571 Report a problem
    2/11/2026Listed for sale$3,699,000+12.1%$1,000/sqft
    Source: SWFLMLS #226006571 Report a problem
    5/28/2024Sold$3,300,000-10.8%$892/sqft
    Source: SWFLMLS #224027704 Report a problem
    4/4/2024Pending sale$3,699,000$1,000/sqft
    Source: SWFLMLS #224027704 Report a problem
    3/27/2024Listed for sale$3,699,000+164.3%$1,000/sqft
    Source: SWFLMLS #224027704 Report a problem
    10/1/2015Sold$1,399,540$378/sqft
    Source: Public Record Report a problem

    Public tax history

    YearProperty taxesTax assessment
    2025$24,769 +60.2%$2,207,744 +60.4%
    2024$15,459 +15.6%$1,376,694 +3%
    2023$13,374 -3%$1,336,596 +3%
    2022$13,790 -1.1%$1,297,666 +3%
    2021$13,937 +2.4%$1,259,870 +1.4%
    2020$13,610 +1.6%$1,242,475 +2.3%
    2019$13,391 +2.1%$1,214,541 +1.9%
    2018$13,111 -13.6%$1,191,895 -4.7%
    2017$15,174 -20.7%$1,250,448 -0.4%
    2016$19,139 -3.3%$1,255,204 +476.6%
    2015$19,792 +144.9%$217,703 +12.9%
    2014$8,080 +246.3%$192,862 +10%
    2013$2,333 +21.1%$175,329 +10%
    2012$1,926 +0.5%$159,390
    2011$1,916 -47.7%$159,390 -31.7%
    2010$3,663 -29%$233,253 -24.5%
    2009$5,157 $309,060 -33.8%
    2008$5,157 -33.3%$466,506
    2007$7,736 +21.6%$466,506 -25%
    2006$6,364 $622,008 +29%
    2005$6,364 +24.6%$482,056 +25.7%
    2004$5,106 +57.2%$383,572 +60.9%
    2003$3,249 -1.3%$238,436
    2002$3,290 -43.6%$238,436 +15%
    2001$5,834 +762.1%$207,336
    2000$677 --
    Find assessor info on the county website

    Neighborhood: 34114

    Nearby schools

    GreatSchools rating
    Sell for more on Zillow
    Get a Zillow Showcase℠ listing at no additional cost and you could sell for .
    $3,252,600
    2% more
    +$65,052
    With Zillow Showcase(estimated)
    $3,317,652
    Sell for more on Zillow
    Get a Zillow Showcase℠ listing at no additional cost and you could sell for .
    $3,252,600
    2% more
    +$65,052
    With Zillow Showcase(estimated)
    $3,317,652