Welcome to this charming, light filled classic 2-story brick home nestled on an elevated 60 ft. lot overlooking the prestigious Volk Estates. As you enter you are greeted by the spacious dining room, an inviting living room, and an open den complete with fireplace, perfect for entertainment. The granite kitchen complete with an island, wine cooler, wolf gas cooktop & warming drawer overlooks the shaded & landscaped turfed backyard with a large wood deck. Upstairs is the primary bedroom with the newly renovated bath and walk-in closet. Two additional bedrooms with adjoining bath and a large game room complete the upstairs. 2 car garage includes a single-story back house with a full bath, offering flexibility for guests or additional living space. Conveniently located to UP Elementary, HP Middle & High School, UP Pool & Tennis Courts, Nearby Parks, Shops & Dining.
Sold
Price Unknown
3828 Lovers Ln, Dallas, TX 75225
3beds
3,264sqft
Single Family Residence
Built in 1950
9,016 Square Feet Lot
$2,044,200 Zestimate®
$--/sqft
$7,527 Estimated rent
Home value
$2,044,200
$1.86M - $2.27M
$7,527/mo
Zestimate® history
Owner options
List your home for rent
$7,527/mo
Rent Zestimate®
Find your next renter with Zillow Rental Manager. Plus, with online applications, you can quickly screen prospective tenants – for free.
$7,527/mo
Rent Zestimate®
Refinance and save
Refinancing to a lower rate could help reduce your monthly payments and save thousands over the life of the loan.
Explore your selling options
Work with a Zillow partner agent
Leverage their expertise and Zillow's premium Showcase listings to get your home seen by more buyers.
Get startedList with your own agent
Get your home in front of millions of buyers by listing it on Zillow.
Learn how to do itSell it yourself
Take full control of how buyers see your home on Zillow by listing For Sale by Owner (FSBO).
List your homeWhat's special
High schoolTennis courtsSpacious dining roomGranite kitchenOpen denHp middleNearby parks
Zillow last checked:
Listing updated:
Listed by:
Clair Storey 0591284 214-350-0400,
Briggs Freeman Sotheby's Int'l 214-350-0400,
Carol Storey 0435837 214-707-1142,
Briggs Freeman Sotheby's Int'l
Bought with:
Jake Kronshage
Compass RE Texas, LLC
Source: NTREIS,MLS#: 20575234
Facts & features
Interior
Bedrooms & bathrooms
- Bedrooms: 3
- Bathrooms: 3
- Full bathrooms: 2
- 1/2 bathrooms: 1
Primary bedroom
- Features: Dual Sinks, Double Vanity, En Suite Bathroom, Walk-In Closet(s)
- Level: Second
- Dimensions: 21 x 14
Bedroom
- Features: Walk-In Closet(s)
- Level: Second
- Dimensions: 14 x 12
Bedroom
- Features: Walk-In Closet(s)
- Level: Second
- Dimensions: 14 x 10
Den
- Level: First
- Dimensions: 22 x 15
Dining room
- Level: First
- Dimensions: 15 x 15
Game room
- Level: Second
- Dimensions: 17 x 12
Kitchen
- Features: Built-in Features, Granite Counters, Kitchen Island, Pantry
- Level: First
- Dimensions: 14 x 11
Living room
- Level: First
- Dimensions: 22 x 14
Heating
- Central
Cooling
- Central Air
Appliances
- Included: Double Oven, Dishwasher, Gas Cooktop, Disposal, Microwave, Refrigerator, Vented Exhaust Fan, Warming Drawer
Features
- Decorative/Designer Lighting Fixtures, Granite Counters, High Speed Internet, Kitchen Island, Walk-In Closet(s)
- Flooring: Wood
- Windows: Shutters, Window Coverings
- Has basement: No
- Number of fireplaces: 3
- Fireplace features: Other
Interior area
- Total interior livable area: 3,264 sqft
Property
Parking
- Total spaces: 2
- Parking features: Circular Driveway, Garage, Garage Door Opener
- Attached garage spaces: 2
- Has uncovered spaces: Yes
Features
- Levels: Two
- Stories: 2
- Patio & porch: Deck
- Exterior features: Rain Gutters
- Pool features: None
- Fencing: Wood
Lot
- Size: 9,016 Square Feet
- Dimensions: 60 x 140
- Features: Interior Lot, Landscaped, Sprinkler System, Few Trees
Details
- Parcel number: 60218500790110000
Construction
Type & style
- Home type: SingleFamily
- Architectural style: Traditional,Detached
- Property subtype: Single Family Residence
Materials
- Brick
- Foundation: Pillar/Post/Pier
- Roof: Composition
Condition
- Year built: 1950
Utilities & green energy
- Sewer: Public Sewer
- Water: Public
- Utilities for property: Natural Gas Available, Sewer Available, Separate Meters, Water Available
Community & HOA
Community
- Features: Curbs, Sidewalks
- Security: Security System
- Subdivision: University Heights Add 01 Sec Rev
HOA
- Has HOA: No
Location
- Region: Dallas
Financial & listing details
- Tax assessed value: $1,631,560
- Annual tax amount: $19,550
- Date on market: 4/2/2024
- Cumulative days on market: 3 days
Price history
| Date | Event | Price |
|---|---|---|
| 5/2/2024 | Sold | -- |
Source: NTREIS #20575234 Report a problem | ||
| 4/13/2024 | Pending sale | $1,650,000$506/sqft |
Source: NTREIS #20575234 Report a problem | ||
| 4/5/2024 | Contingent | $1,650,000$506/sqft |
Source: NTREIS #20575234 Report a problem | ||
| 4/2/2024 | Listed for sale | $1,650,000+43.5%$506/sqft |
Source: NTREIS #20575234 Report a problem | ||
| 6/10/2021 | Sold | -- |
Source: Dave Perry Miller RE solds #14562615_75225 Report a problem | ||
| 5/28/2021 | Pending sale | $1,150,000$352/sqft |
Source: NTREIS #14562615 Report a problem | ||
| 4/26/2021 | Listed for sale | $1,150,000$352/sqft |
Source: NTREIS #14562615 Report a problem | ||
Public tax history
| Year | Property taxes | Tax assessment |
|---|---|---|
| 2025 | $19,550 +9.6% | $1,631,560 -2% |
| 2024 | $17,830 +7.6% | $1,664,420 +13.7% |
| 2023 | $16,566 -5.9% | $1,464,460 +23.6% |
| 2022 | $17,614 +32.4% | $1,185,020 +25.1% |
| 2021 | $13,298 -13.1% | $947,550 |
| 2020 | $15,301 -0.7% | $947,550 |
| 2019 | $15,405 -3.1% | $947,550 |
| 2018 | $15,893 +4.6% | $947,550 +3.2% |
| 2017 | $15,189 +5.3% | $918,220 |
| 2016 | $14,424 +20.6% | $918,220 +10.1% |
| 2015 | $11,965 | $834,040 +12.8% |
| 2014 | $11,965 | $739,150 |
| 2013 | -- | -- |
| 2012 | -- | -- |
| 2011 | -- | -- |
| 2010 | -- | -- |
| 2009 | -- | -- |
| 2008 | -- | -- |
| 2007 | -- | -- |
| 2005 | -- | -- |
| 2004 | -- | -- |
| 2003 | -- | -- |
| 2002 | -- | -- |
| 2001 | -- | -- |
Find assessor info on the county website
Neighborhood: University Heights
Nearby homes
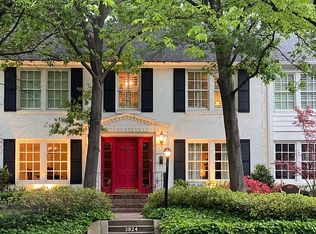
- $2,502,1005 bd5 ba4.8k sqft3824 Lovers Ln, Dallas, TX 75225Off Market
- $1,872,5003 bd3 ba2.5k sqft3900 Lovers Ln, Dallas, TX 75225Off Market
- $--4 bd4 ba3.6k sqft3820 Lovers Ln, Dallas, TX 75225Sold

- $--0.29 acres3904 Lovers Ln, Dallas, TX 75225Sold

- $2,343,9004 bd4 ba3.8k sqft3833 Amherst Ave, Dallas, TX 75225Off Market
- $2,243,8004 bd3 ba3.1k sqft3901 Amherst Ave, Dallas, TX 75225Off Market
- $2,382,0004 bd4 ba3.4k sqft3829 Amherst Ave, Dallas, TX 75225Off Market
- $2,802,2002 bd1 ba1.2k sqft3825 Amherst Ave, Dallas, TX 75225Off Market
Nearby schools
GreatSchools rating
- 10/10University Park Elementary SchoolGrades: PK-4Distance: 0.4 mi
- 10/10Highland Park Middle SchoolGrades: 7-8Distance: 0.9 mi
- 9/10Highland Park High SchoolGrades: 9-12Distance: 0.6 mi
Schools provided by the listing agent
- Elementary: University
- Middle: Highland Park
- High: Highland Park
- District: Highland Park ISD
Source: NTREIS. This data may not be complete. We recommend contacting the local school district to confirm school assignments for this home.
Get a cash offer in 3 minutes
Find out how much your home could sell for in as little as 3 minutes with a no-obligation cash offer.
Estimated market value
$2,044,200
Get a cash offer in 3 minutes
Find out how much your home could sell for in as little as 3 minutes with a no-obligation cash offer.
Estimated market value
$2,044,200
- Texas
- Dallas County
- University Park
- 75225
- University Heights
- 3828 Lovers Ln
