Introducing a stunning modern residence ideally situated just blocks from Dallas Country Club, HP Village, Snider Plaza, and the highly regarded schools including Armstrong Elementary, Highland Park Intermediate and Middle Schools. From the moment you step inside, the expansive living and entertaining spaces speak to a refined yet welcoming lifestyle, with large windows that frame views of the pool, sauna and a Venetian plaster accent wall surrounding the fireplace in the living area. The heart of the home is centered around the chef’s kitchen, outfitted with a professional Wolf range, a 48-inch Sub-Zero refrigerator, two Sub-Zero refrigerated drawers, and an approximately 150-bottle Sub-Zero wine cooler—an ensemble that balances performance and sophistication. The home flows gracefully to an elegant office, where soaring 16-foot coffered ceilings and a dramatic 14-foot-high wall of windows bathe the space in natural light. Beyond, an open loft overlooks the first floor, offering both visual connection and a sense of spaciousness. A wet bar, complete with a Scotsman ice maker and Sub-Zero refrigerator, rounds out the living and entertaining experience in style. A first-floor bedroom with en-suite bath offers convenience and privacy, while upstairs, three additional large bedrooms each feature their own luxurious baths. The expansive primary suite is a sanctuary unto itself, boasting a luxury bath and a sprawling 20×19-foot walk-in closet. A wet bar, complete with a Scotsman ice maker and Sub-Zero refrigerator, rounds out the living and entertaining experience in style. Home is also equipped with a whole home Generac Generator.
Sold
Price Unknown
3828 Mockingbird Ln, Highland Park, TX 75205
5beds
5,890sqft
Single Family Residence
Built in 2015
8,001 Square Feet Lot
$3,280,900 Zestimate®
$--/sqft
$6,984 Estimated rent
Home value
$3,280,900
$3.02M - $3.58M
$6,984/mo
Zestimate® history
Owner options
List your home for rent
$6,984/mo
Rent Zestimate®
Find your next renter with Zillow Rental Manager. Plus, with online applications, you can quickly screen prospective tenants – for free.
$6,984/mo
Rent Zestimate®
Refinance and save
Refinancing to a lower rate could help reduce your monthly payments and save thousands over the life of the loan.
Explore your selling options
Work with a Zillow partner agent
Leverage their expertise and Zillow's premium Showcase listings to get your home seen by more buyers.
Get startedList with your own agent
Get your home in front of millions of buyers by listing it on Zillow.
Learn how to do itSell it yourself
Take full control of how buyers see your home on Zillow by listing For Sale by Owner (FSBO).
List your homeWhat's special
Elegant officeProfessional wolf rangeTwo sub-zero refrigerated drawersLuxury bathExpansive primary suite
Zillow last checked:
Listing updated:
Listed by:
Deanne Brock 0633880 214-535-1585,
Allie Beth Allman & Assoc. 214-521-7355
Bought with:
Nicole Thomas, 0613174
Compass RE Texas, LLC
Jason Thomas, 0562714
Compass RE Texas, LLC
Source: NTREIS,MLS#: 21174540
Facts & features
Interior
Bedrooms & bathrooms
- Bedrooms: 5
- Bathrooms: 6
- Full bathrooms: 5
- 1/2 bathrooms: 1
Primary bedroom
- Features: Closet Cabinetry, Dual Sinks, Double Vanity, En Suite Bathroom, Garden Tub/Roman Tub, Linen Closet, Separate Shower, Walk-In Closet(s)
- Level: Second
- Dimensions: 18 x 20
Living room
- Features: Fireplace
- Level: First
- Dimensions: 18 x 20
Heating
- Central
Cooling
- Central Air
Appliances
- Included: Some Gas Appliances, Built-In Gas Range, Built-In Refrigerator, Double Oven, Dishwasher, Gas Cooktop, Disposal, Gas Range, Microwave, Plumbed For Gas, Range, Some Commercial Grade, Vented Exhaust Fan, Wine Cooler
Features
- Wet Bar, Decorative/Designer Lighting Fixtures, Eat-in Kitchen, High Speed Internet, In-Law Floorplan, Kitchen Island, Open Floorplan, Pantry, Cable TV, Wired for Data, Walk-In Closet(s), Wired for Sound
- Flooring: Ceramic Tile, Marble, Wood
- Windows: Window Coverings
- Has basement: No
- Number of fireplaces: 1
- Fireplace features: Gas, Gas Log
Interior area
- Total interior livable area: 5,890 sqft
Property
Parking
- Total spaces: 2
- Parking features: Alley Access, Circular Driveway
- Attached garage spaces: 2
Features
- Levels: Two
- Stories: 2
- Patio & porch: Covered
- Pool features: Pool, Community
- Fencing: Wood
Lot
- Size: 8,001 Square Feet
- Dimensions: 50 x 180
- Features: Interior Lot
Details
- Parcel number: 60136500090240000
Construction
Type & style
- Home type: SingleFamily
- Architectural style: Contemporary/Modern,Detached
- Property subtype: Single Family Residence
Materials
- Brick, Stucco
- Foundation: Pillar/Post/Pier
- Roof: Composition
Condition
- Year built: 2015
Utilities & green energy
- Utilities for property: Cable Available
Community & HOA
Community
- Features: Pool
- Security: Fire Alarm
- Subdivision: Mount Vernon 1 & 3
HOA
- Has HOA: No
Location
- Region: Highland Park
Financial & listing details
- Tax assessed value: $3,071,430
- Annual tax amount: $37,204
- Date on market: 2/9/2026
- Cumulative days on market: 53 days
- Exclusions: Personal effects and all art
Price history
| Date | Event | Price |
|---|---|---|
| 5/7/2026 | Sold | -- |
Source: NTREIS #21174540 Report a problem | ||
| 4/16/2026 | Pending sale | $3,399,000$577/sqft |
Source: NTREIS #21174540 Report a problem | ||
| 4/8/2026 | Contingent | $3,399,000$577/sqft |
Source: NTREIS #21174540 Report a problem | ||
| 3/22/2026 | Price change | $3,399,000-5.6%$577/sqft |
Source: NTREIS #21174540 Report a problem | ||
| 2/9/2026 | Listed for sale | $3,599,000-7%$611/sqft |
Source: NTREIS #21174540 Report a problem | ||
| 12/18/2025 | Listing removed | $3,869,000$657/sqft |
Source: NTREIS #21006938 Report a problem | ||
| 7/21/2025 | Listed for sale | $3,869,000+54.8%$657/sqft |
Source: NTREIS #21006938 Report a problem | ||
| 7/30/2021 | Sold | -- |
Source: Dave Perry Miller RE solds #14614150_75205 Report a problem | ||
| 7/9/2021 | Pending sale | $2,500,000$424/sqft |
Source: NTREIS #14614150 Report a problem | ||
| 7/1/2021 | Listed for sale | $2,500,000+25.1%$424/sqft |
Source: NTREIS #14614150 Report a problem | ||
| 10/8/2016 | Listing removed | $1,999,000$339/sqft |
Source: Virginia Cook, Realtors #13294817 Report a problem | ||
| 4/12/2016 | Price change | $1,999,000-7%$339/sqft |
Source: Virginia Cook, Realtors #13294817 Report a problem | ||
| 4/6/2015 | Listed for sale | $2,150,000+192.5%$365/sqft |
Source: Virginia Cook, REALTORS #13123764 Report a problem | ||
| 5/9/2014 | Sold | -- |
Source: Agent Provided Report a problem | ||
| 5/3/2014 | Listed for sale | $735,000$125/sqft |
Source: Ebby Halliday Realtors #12133465 Report a problem | ||
Public tax history
| Year | Property taxes | Tax assessment |
|---|---|---|
| 2025 | $37,204 -5.1% | $3,071,430 -24.9% |
| 2024 | $39,218 +7% | $4,088,710 +37.3% |
| 2023 | $36,664 -24.8% | $2,977,480 +15.2% |
| 2022 | $48,785 +83.2% | $2,584,690 +52% |
| 2021 | $26,626 -4.1% | $1,701,000 -1.9% |
| 2020 | $27,752 -3.5% | $1,733,670 -2.5% |
| 2019 | $28,761 -6.4% | $1,778,310 -3.1% |
| 2018 | $30,714 +1.8% | $1,836,120 +0.2% |
| 2017 | $30,185 -8% | $1,832,120 +13.2% |
| 2016 | $32,809 +225.8% | $1,618,290 +226.3% |
| 2015 | $10,072 | $496,000 -1.4% |
| 2014 | $10,072 | $503,080 |
| 2013 | -- | -- |
| 2012 | -- | -- |
| 2011 | -- | -- |
| 2010 | -- | -- |
| 2009 | -- | -- |
| 2008 | -- | -- |
| 2007 | -- | -- |
| 2005 | -- | -- |
| 2004 | -- | -- |
| 2003 | -- | -- |
| 2002 | -- | -- |
| 2001 | -- | -- |
Find assessor info on the county website
Neighborhood: 75205
Nearby homes
- $1,924,8003 bd4 ba3.3k sqft3824 Mockingbird Ln, Highland Park, TX 75205Off Market

- $1,634,3003 bd2 ba2.2k sqft3832 Mockingbird Ln, Highland Park, TX 75205Off Market
- $1,518,1003 bd1 ba1.8k sqft3820 Mockingbird Ln, Highland Park, TX 75205Off Market
- $2,128,1004 bd4 ba3.6k sqft3836 Mockingbird Ln, Highland Park, TX 75205Off Market
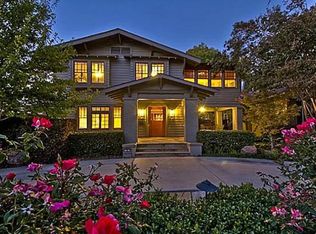
- $1,742,6003 bd2 ba2.9k sqft3840 Mockingbird Ln, Highland Park, TX 75205Off Market
- $2,381,0004 bd3 ba2.9k sqft3816 Mockingbird Ln, Highland Park, TX 75205Off Market
- $--4 bd6 ba7.7k sqft3825 Potomac Ave, Highland Park, TX 75205Sold
- $7,500,2004 bd5 ba6.6k sqft3835 Potomac Ave, Highland Park, TX 75205Off Market
Nearby schools
GreatSchools rating
- 10/10Armstrong Elementary SchoolGrades: PK-4Distance: 0.4 mi
- 10/10Highland Park Middle SchoolGrades: 7-8Distance: 0.5 mi
- 9/10Highland Park High SchoolGrades: 9-12Distance: 1 mi
Schools provided by the listing agent
- Elementary: Armstrong
- Middle: Highland Park,Mcculloch
- High: Highland Park
- District: Highland Park ISD
Source: NTREIS. This data may not be complete. We recommend contacting the local school district to confirm school assignments for this home.
Get a cash offer in 3 minutes
Find out how much your home could sell for in as little as 3 minutes with a no-obligation cash offer.
Estimated market value
$3,280,900
Get a cash offer in 3 minutes
Find out how much your home could sell for in as little as 3 minutes with a no-obligation cash offer.
Estimated market value
$3,280,900
- Texas
- Dallas County
- Highland Park
- 75205
- 3828 Mockingbird Ln
Nearby cities
Nearby zip codes
Other Highland Park Topics
