Skip main navigation
Sold for $495,000
  • $495,000

    3828 N 304th Avenue, Buckeye, AZ 85396

    5beds
    2,713sqft
    Single Family Residence
    Built in 2008
    0.33 Acres Lot
    $494,900 Zestimate®
    $182/sqft
    $3,316 Estimated rent

    Home value

    $494,900

    $455,000 - $539,000

    $3,316/mo

    Zestimate® history
    Loading
    Loading...

    Owner options

    List your home for rent

    $3,316/mo

    Rent Zestimate®

    Find your next renter with Zillow Rental Manager. Plus, with online applications, you can quickly screen prospective tenants – for free.

    Learn more

    $3,316/mo

    Rent Zestimate®

    Refinance and save

    $2,985/mo

    Est. payment

    Refinancing to a lower rate could help reduce your monthly payments and save thousands over the life of the loan.

    See today's rates

    $2,985/mo

    Est. payment

    Explore your selling options

    Work with a Zillow partner agent

    Leverage their expertise and Zillow's premium Showcase listings to get your home seen by more buyers.

    Get started

    List with your own agent

    Get your home in front of millions of buyers by listing it on Zillow.

    Learn how to do it

    Sell it yourself

    Take full control of how buyers see your home on Zillow by listing For Sale by Owner (FSBO).

    List your home

    What's special

    Dual fireplacesView fencingFormal dining spaceOpen-concept floor planRv gatePremium lot locationExpansive primary suite
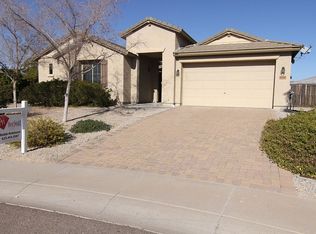
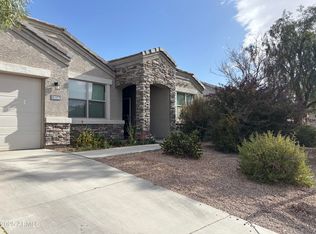
    Welcome to one of the most versatile and opportunity-rich properties in Tartesso, located in the rapidly growing city of Buckeye. This 5-bedroom, 4-bath home sits on an oversized premium pie-shaped lot with view fencing and an RV gate, delivering space, flexibility, and resort-style outdoor living. The private courtyard entry with its own fireplace creates an inviting first impression and a true indoor-outdoor lifestyle experience. Inside, the open-concept floor plan features a fireplace in the main living area, a formal dining space, and seamless flow ideal for entertaining. Designed with flexibility in mind, the home includes a private guest suite complete with its own bedroom, full bathroom, and separate living area, creating an ideal setup for multi-generational living... visiting guests, older children seeking independence, or even potential supplemental rental income opportunities. The kitchen is designed for both function and hosting, complete with built-in wall double ovens, abundant custom cabinetry, pantry storage, black appliances, and a large island with full breakfast bar. The expansive primary suite includes a generous flex area perfect for a home office, gym, sitting room, interior spa space, or pet area. The ensuite bath offers dual sinks and a walk-in closet. One secondary bedroom features full built-in cabinetry, ideal for a craft room, playroom, or executive office, further enhancing the home's adaptable layout. Step outside to your backyard retreat featuring a sparkling pool and relaxing spa. The oversized lot offers rare additional space with endless potential, add an additional guest house or ADU, putting green, sport court, fire pit lounge, or expanded entertaining area. The home is further enhanced with premium Crimsafe window security screens installed throughout, backed by a 10-year warranty, providing added peace of mind, durability, and security without compromising natural light or airflow. With OWNED solar for energy efficiency, dual fireplaces, RV gate access, and a premium lot location, this property combines lifestyle, functionality, and long-term flexibility in one exceptional Buckeye home.

    Zillow last checked:

    Listing updated:

    Listed by:

    Eric Ravenscroft 480-269-5858,

    Real Broker

    Bought with:

    Jeffrey Buchanan, SA677888000

    West USA Realty

    Source: ARMLS,MLS#: 6985360MLS Logo

    Facts & features

    Interior

    Bedrooms & bathrooms
    • Bedrooms: 5
    • Bathrooms: 4
    • Full bathrooms: 4
    Heating
    • Electric, Natural Gas
    Cooling
    • Central Air, Ceiling Fan(s), ENERGY STAR Qualified Equipment, Programmable Thmstat
    Appliances
    • Included: Dryer, Washer, Water Softener Owned, Refrigerator, Built-in Microwave, Dishwasher, Disposal, Gas Cooktop, Built-In Electric Oven
    • Laundry: Inside
    Features
    • Pantry, High Speed Internet, Smart Home, Granite Counters, Double Vanity, Eat-in Kitchen, Breakfast Bar, 9+ Flat Ceilings, No Interior Steps, Full Bth Master Bdrm
    • Flooring: Carpet, Tile
    • Windows: Screens, Double Pane Windows, ENERGY STAR Qualified Windows
    • Has basement: No
    • Number of fireplaces: 2
    • Fireplace features: Exterior Fireplace, Family Room, Living Room, Gas
    Interior area
    • Total structure area: 2,713
    • Total interior livable area: 2,713 sqft

    Property

    Parking
    • Total spaces: 4
    • Parking features: RV Access/Parking, RV Gate, Garage Door Opener, Direct Access
    • Garage spaces: 2
    • Uncovered spaces: 2
    Features
    • Stories: 1
    • Patio & porch: Covered
    • Has private pool: Yes
    • Pool features: Outdoor Pool, Heated
    • Has spa: Yes
    • Spa features: Heated, Private
    • Fencing: Block
    • Has view: Yes
    • View description: Desert, Mountain(s)
    • Waterfront features: Wash
    Lot
    • Size: 0.33 Acres
    • Features: North/South Exposure, Sprinklers In Rear, Sprinklers In Front, Corner Lot, Gravel/Stone Front, Gravel/Stone Back, Auto Timer H2O Front, Auto Timer H2O Back, Irrigation Front, Irrigation Back
    Details
    • Parcel number: 50474824

    Construction

    Type & style
    • Home type: SingleFamily
    • Architectural style: Contemporary,Spanish,Santa Barbara/Tuscan
    • Property subtype: Single Family Residence
    Materials
    • Stucco, Wood Frame, Blown Cellulose, Painted, Stone
    • Roof: Tile,Concrete
    Condition
    • Year built: 2008
    Details
    • Builder name: Canterra

    Utilities & green energy

    • Sewer: Public Sewer
    • Water: City Water, Pvt Water Company
    Green energy
    • Energy efficient items: Solar Panels

    Community & HOA

    Community
    • Features: Tennis Court(s), Playground, Biking/Walking Path
    • Security: Security System Owned
    • Subdivision: TARTESSO
    HOA
    • Has HOA: Yes
    • Services included: Maintenance Grounds
    • HOA fee: $92 monthly
    • HOA name: Tartesso
    • HOA phone: 480-820-3451
    Location
    • Region: Buckeye

    Financial & listing details

    • Price per square foot: $182/sqft
    • Tax assessed value: $428,300
    • Annual tax amount: $2,669
    • Date on market: 3/2/2026
    • Cumulative days on market: 36 days
    • Listing terms: Cash,Conventional,1031 Exchange,FHA,VA Loan
    • Ownership: Fee Simple
    • Road surface type: Asphalt

    Price history

    DateEventPrice
    4/17/2026Sold$495,000-1%$182/sqft
    Source: ARMLS #6985360 Report a problem
    4/7/2026Pending sale$499,900$184/sqft
    Source: ARMLS #6985360 Report a problem
    3/2/2026Listed for sale$499,900+58.7%$184/sqft
    Source: ARMLS #6985360 Report a problem
    12/12/2019Sold$315,000-4.5%$116/sqft
    Source: ARMLS #5994113 Report a problem
    12/12/2019Listed for sale$329,900$122/sqft
    Source: West USA Realty #5994113 Report a problem
    11/24/2019Pending sale$329,900$122/sqft
    Source: West USA Realty #5994113 Report a problem
    10/19/2019Listed for sale$329,900+3.4%$122/sqft
    Source: West USA Realty #5994113 Report a problem
    4/29/2008Sold$318,977$118/sqft
    Source: Public Record Report a problem

    Public tax history

    YearProperty taxesTax assessment
    2025$1,802 +17%$42,830 -8.3%
    2024$1,540 -1.6%$46,700 +132.9%
    2023$1,566 -36%$20,051 -28.4%
    2022$2,445 +18%$28,000 +14.2%
    2021$2,071 +3.9%$24,510 +3.1%
    2020$1,994 +0.2%$23,780 +4.7%
    2019$1,990 $22,720 +10.7%
    2018$1,990 -1.8%$20,520 +8.4%
    2017$2,028 -1.4%$18,930 -1.7%
    2016$2,056 +8.7%$19,250 +1%
    2015$1,891 $19,060 +33.8%
    2014-- $14,250 +21.3%
    2013-- $11,750 -10.7%
    2012-- $13,160 -3.7%
    2011-- $13,670 -24.9%
    2010-- $18,200 -18.8%
    2009-- $22,400 +141.4%
    2008-- $9,280
    Find assessor info on the county website

    Neighborhood: Tartesso

    Nearby schools

    GreatSchools rating
    Schools provided by the listing agent
    • Elementary: Desert Sunset Elementary School
    • Middle: Ruth Fisher Middle School
    • High: Tonopah Valley High School
    • District: Saddle Mountain Unified School District

    Source: ARMLS. This data may not be complete. We recommend contacting the local school district to confirm school assignments for this home.

    Get a cash offer in 3 minutes
    Find out how much your home could sell for in as little as 3 minutes with a no-obligation cash offer.
    Estimated market value
    $494,900
    Get a cash offer in 3 minutes
    Find out how much your home could sell for in as little as 3 minutes with a no-obligation cash offer.
    Estimated market value
    $494,900