Imagine waking up in your future home in the heart of Arcadia Lite, where some of
Phoenix's best dining and shopping are just minutes away like The Global Ambassador,
La Grande Orange, The Henry, and all of Arcadia's favorites practically at your
doorstep.
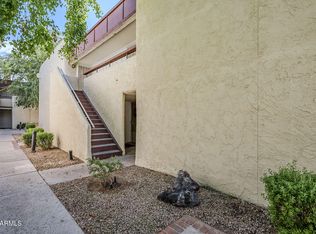
This beautifully updated one-bedroom, one-bath condo in a gated community combines
modern style with everyday convenience. Sunlight pours through upgraded windows,
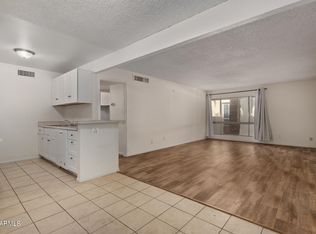
illuminating a brand-new kitchen with quartz countertops, sleek cabinetry, a gas range,
and stainless steel appliances. Fresh tile flooring, a fully refreshed bathroom, new
lighting, ceiling fans, and upgraded finishes throughout make this home completely
move-in ready.
Your private patio opens to a bright, inviting space perfect for morning coffee or relaxing outdoors in the evening. Beyond your front door, enjoy the community pool, clubhouse, pet-friendly open areas, and convenient on-site laundry facilities with water, sewer, and gas included in your HOA for an effortless lifestyle. And when you're on the go, you'll love the quick access to Phoenix Children's Hospital, top-rated schools, and the 202 & 51 freeways placing the best of the Valley right within reach.
This isn't just a condo. It's a lock-and-leave retreat in one of Arcadia's most sought-after neighborhoods blending style, comfort, and location into one perfect home.
Sold for $180,000
$180,000
3828 N 32ND Street #138, Phoenix, AZ 85018
1beds
1baths
638sqft
Apartment
Built in 1967
-- sqft lot
$179,300 Zestimate®
$282/sqft
$1,272 Estimated rent
Home value
$179,300
$163,000 - $195,000
$1,272/mo
Zestimate® history
Owner options
List your home for rent
$1,272/mo
Rent Zestimate®
Find your next renter with Zillow Rental Manager. Plus, with online applications, you can quickly screen prospective tenants – for free.
$1,272/mo
Rent Zestimate®
Refinance and save
$1,077/mo
Est. payment
Refinancing to a lower rate could help reduce your monthly payments and save thousands over the life of the loan.
$1,077/mo
Est. payment
Explore your selling options
Work with a Zillow partner agent
Leverage their expertise and Zillow's premium Showcase listings to get your home seen by more buyers.
Get startedList with your own agent
Get your home in front of millions of buyers by listing it on Zillow.
Learn how to do itSell it yourself
Take full control of how buyers see your home on Zillow by listing For Sale by Owner (FSBO).
List your homeWhat's special
Modern styleBrand-new kitchenPrivate patioUpdated one-bedroom one-bath condoPet-friendly open areasUpgraded windowsSleek cabinetry
Zillow last checked:
Listing updated:
Listed by:
Madison Bailey 623-297-5724,
The Ave Collective
Bought with:
Luis Gutierrez Martinez, SA701972000
HomeSmart
Source: ARMLS,MLS#: 6911676
Facts & features
Interior
Bedrooms & bathrooms
- Bedrooms: 1
- Bathrooms: 1
Heating
- Electric
Cooling
- Central Air, Ceiling Fan(s)
Appliances
- Included: Refrigerator, Built-in Microwave, Dishwasher, Disposal, Gas Range, Gas Oven
- Laundry: Other
Features
- Non-laminate Counter, High Speed Internet, No Interior Steps, Full Bth Master Bdrm
- Flooring: Tile
- Windows: Double Pane Windows
- Has basement: No
- Has fireplace: No
- Common walls with other units/homes: Two Common Walls,Neighbor Above
Interior area
- Total structure area: 638
- Total interior livable area: 638 sqft
Property
Parking
- Total spaces: 1
- Parking features: Assigned
- Uncovered spaces: 1
Features
- Stories: 2
- Patio & porch: Patio
- Has spa: Yes
- Spa features: Heated
- Fencing: Block
Lot
- Size: 683 Square Feet
- Features: None, East/West Exposure
Details
- Parcel number: 11901099
Construction
Type & style
- Home type: Apartment
- Property subtype: Apartment
- Attached to another structure: Yes
Materials
- Stucco, Wood Frame
- Roof: Built-Up
Condition
- Year built: 1967
Utilities & green energy
- Sewer: Public Sewer
- Water: City Water
Community & HOA
Community
- Features: Pool, Gated, Community Spa, Community Spa Htd, Community Laundry, Coin-Op Laundry
- Subdivision: FAIRMONT GARDENS CONDOMINIUMS
HOA
- Has HOA: Yes
- Services included: Roof Repair, Insurance, Sewer, Maintenance Grounds, Front Yard Maint, Gas, Trash, Water, Roof Replacement, Maintenance Exterior
- HOA fee: $255 monthly
- HOA name: Fairmont Gardens
- HOA phone: 602-277-4418
Location
- Region: Phoenix
Financial & listing details
- Price per square foot: $282/sqft
- Tax assessed value: $137,300
- Annual tax amount: $342
- Date on market: 4/5/2026
- Cumulative days on market: 51 days
- Listing terms: Cash,Conventional
- Ownership: Fee Simple
Price history
| Date | Event | Price |
|---|---|---|
| 11/20/2025 | Sold | $180,000$282/sqft |
Source:  ARMLS #6911676 Report a problem ARMLS #6911676 Report a problem | ||
| 10/18/2025 | Pending sale | $180,000$282/sqft |
Source: ARMLS #6911676 Report a problem | ||
| 9/30/2025 | Price change | $180,000-4.3%$282/sqft |
Source: ARMLS #6911676 Report a problem | ||
| 8/28/2025 | Listed for sale | $188,000+10.9%$295/sqft |
Source: ARMLS #6911676 Report a problem | ||
| 7/19/2024 | Sold | $169,500-3.1%$266/sqft |
Source: ARMLS #6724935 Report a problem | ||
| 7/8/2024 | Pending sale | $175,000$274/sqft |
Source: ARMLS #6724935 Report a problem | ||
| 6/28/2024 | Listed for sale | $175,000+40%$274/sqft |
Source: ARMLS #6724935 Report a problem | ||
| 12/19/2020 | Sold | $125,000-3.8%$196/sqft |
Source: ARMLS #6150493 Report a problem | ||
| 11/17/2020 | Pending sale | $130,000$204/sqft |
Source: HomeSmart #6150493 Report a problem | ||
| 10/22/2020 | Listed for sale | $130,000+64.6%$204/sqft |
Source: HomeSmart #6150493 Report a problem | ||
| 6/15/2006 | Sold | $79,000$124/sqft |
Source: Public Record Report a problem | ||
Public tax history
| Year | Property taxes | Tax assessment |
|---|---|---|
| 2025 | $356 +3.9% | $13,730 +2.7% |
| 2024 | $342 +1.2% | $13,370 +459.6% |
| 2023 | $338 +4.1% | $2,389 -61.2% |
| 2022 | $325 +0% | $6,160 +16.7% |
| 2021 | $325 +0.7% | $5,280 +18.4% |
| 2020 | $323 +2.1% | $4,460 +4.4% |
| 2019 | $316 | $4,270 +24.9% |
| 2018 | $316 +17.1% | $3,420 +16.7% |
| 2017 | $270 +11.9% | $2,930 +0.7% |
| 2016 | $241 +23.7% | $2,910 +31.1% |
| 2015 | $195 | $2,220 +40.5% |
| 2014 | -- | $1,580 +12.9% |
| 2013 | -- | $1,400 -9.7% |
| 2012 | -- | $1,550 -53.7% |
| 2011 | -- | $3,350 -28% |
| 2010 | -- | $4,650 -13.9% |
| 2009 | -- | $5,400 -5.3% |
| 2008 | -- | $5,700 +26.7% |
| 2007 | -- | $4,500 +47.5% |
| 2006 | -- | $3,050 |
| 2005 | -- | $3,050 +3.4% |
| 2004 | -- | $2,950 |
| 2003 | -- | $2,950 +25.5% |
| 2002 | -- | $2,350 |
Find assessor info on the county website
Neighborhood: Camelback East
Nearby homes
- $186,0001 bd1 ba638 sqft3828 N 32nd St UNIT 233, Phoenix, AZ 85018Sold
- $224,5002 bd2 ba986 sqft3828 N 32nd St UNIT 232, Phoenix, AZ 85018Sold

- $205,0002 bd2 ba986 sqft3828 N 32nd St UNIT 229, Phoenix, AZ 85018Sold
- $180,0001 bd1 ba638 sqft3828 N 32nd St UNIT 228, Phoenix, AZ 85018Sold

- $2,372,600-- bd1 ba5.2k sqft3815 32nd St, Phoenix, AZ 85018Off Market
- $2,0002 bd2 ba986 sqft3828 N 32nd St UNIT 101, Phoenix, AZ 85018For Rent
- $144,800-- bd1 ba735 sqft3828 N 32nd St UNIT 103, Phoenix, AZ 85018Off Market
- $146,3001 bd1 ba638 sqft3828 N 32nd St UNIT 105, Phoenix, AZ 85018Off Market
Nearby schools
GreatSchools rating
- 3/10Larry C Kennedy SchoolGrades: PK-8Distance: 0.6 mi
- 3/10Camelback High SchoolGrades: 9-12Distance: 1 mi
Schools provided by the listing agent
- Elementary: The Creighton Academy
- Middle: Larry C Kennedy School
- High: Camelback High School
- District: Creighton Elementary District
Source: ARMLS. This data may not be complete. We recommend contacting the local school district to confirm school assignments for this home.
Get a cash offer in 3 minutes
Find out how much your home could sell for in as little as 3 minutes with a no-obligation cash offer.
Estimated market value
$179,300
Get a cash offer in 3 minutes
Find out how much your home could sell for in as little as 3 minutes with a no-obligation cash offer.
Estimated market value
$179,300
- Arizona
- Maricopa County
- Phoenix
- 85018
- Camelback East
- 3828 N 32ND Street Unit 138
Nearby cities
Nearby neighborhoods
Nearby zip codes
Other Phoenix Topics
