Skip main navigation
Off market
  • $1,262,900

    3828 N 42nd Pl, Phoenix, AZ 85018

    4beds
    2,577sqft
    SingleFamily
    Built in 2016
    8,089 Square Feet Lot
    $1,262,900 Zestimate®
    $490/sqft
    $7,008 Estimated rent

    Home value

    $1,262,900

    $1.17M - $1.35M

    $7,008/mo

    Zestimate® history
    Loading
    Loading...

    Owner options

    List your home for rent

    $7,008/mo

    Rent Zestimate®

    Find your next renter with Zillow Rental Manager. Plus, with online applications, you can quickly screen prospective tenants – for free.

    Learn more

    $7,008/mo

    Rent Zestimate®

    Refinance and save

    $7,067/mo

    Est. payment

    Refinancing to a lower rate could help reduce your monthly payments and save thousands over the life of the loan.

    See today's rates

    $7,067/mo

    Est. payment

    Explore your selling options

    Work with a Zillow partner agent

    Leverage their expertise and Zillow's premium Showcase listings to get your home seen by more buyers.

    Get started

    List with your own agent

    Get your home in front of millions of buyers by listing it on Zillow.

    Learn how to do it

    Sell it yourself

    Take full control of how buyers see your home on Zillow by listing For Sale by Owner (FSBO).

    List your home

    What's special

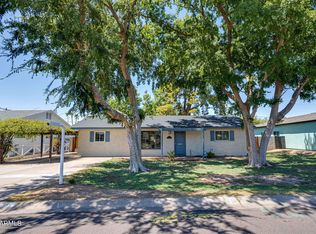
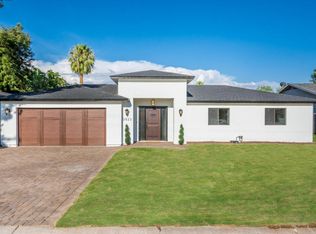
    Custom home by Rebuild The Block. This home features a large vaulted living and dining area with french doors leading to the backyard. The open kitchen includes custom floating shelves by Porter Barnwood, Carrara marble countertops, a farmhouse sink and KitchenAid appliances including a gas range with pot filler. Large walk-in laundry room includes open shelving and built-in storage, with a drop zone just outside. The bathrooms feature custom vanities with Carrara tops and high-end tile finishes. Huge master suite with his and her's vanities, separate toilet room, large glass walk-in shower and custom walk-in by California Closets. This home is a must see property!

    This property is off market, which means it's not currently listed for sale or rent on Zillow. This may be different from what's available on other websites or public sources.
    Facts & features

    Interior

    Bedrooms & bathrooms
    • Bedrooms: 4
    • Bathrooms: 3
    • Full bathrooms: 3
    Heating
    • Forced air, Gas
    Cooling
    • Refrigerator
    Appliances
    • Included: Dishwasher, Dryer, Freezer, Garbage disposal, Range / Oven, Refrigerator, Washer
    • Laundry: Inside Laundry, Wshr/Dry HookUp Only
    Features
    • Flooring: Tile, Carpet, Hardwood
    • Basement: None
    • Has fireplace: No
    Interior area
    • Total interior livable area: 2,577 sqft

    Property

    Parking
    • Total spaces: 4
    • Parking features: Garage - Attached
    Features
    • Exterior features: Stucco, Wood
    • Fencing: Wood, Block
    Lot
    • Size: 8,089 sqft
    Details
    • Parcel number: 12710059

    Construction

    Type & style
    • Home type: SingleFamily
    Materials
    • Roof: Other
    Condition
    • Year built: 2016

    Utilities & green energy

    • Sewer: Sewer - Public
    • Utilities for property: SRP

    Community & neighborhood

    Location
    • Region: Phoenix

    Other

    Other facts
    • Ownership: Fee Simple
    • Cooling: Refrigeration
    • Dining Area: Dining in LR/GR, Eat-in Kitchen
    • Fencing: Wood, Block
    • Heating: Electric Heat
    • Kitchen Features: Kitchen Island, Disposal, Granite Countertops, Walk-in Pantry
    • Master Bathroom: Double Sinks, Full Bth Master Bdrm, Private Toilet Room
    • Pool - Private: No Pool
    • Sewer: Sewer - Public
    • Utilities: SRP
    • Water: City Water
    • Laundry: Inside Laundry, Wshr/Dry HookUp Only
    • Construction: Frame - Wood
    • Const - Finish: Stucco, Painted, EIFS Synthetic Stcco
    • Association Fee Incl: No Fees
    • Source of SqFt: Builder
    • Flooring: Stone
    • Assoc Rules/Info: Not Managed
    • Fireplace: No Fireplace
    • Source Apx Lot SqFt: County Assessor
    • Landscaping: Yrd Wtring Sys Back, Grass Back, Yrd Wtring Sys Front, Grass Front, Auto Timer H2O Back, Auto Timer H2O Front, Irrigation Back, Irrigation Front
    • Tax Municipality: Phoenix
    • Exterior Stories: 1
    • Status - Contingent: UCB (Under Contract-Backups)
    • New Financing: Cash, VA, FHA, Conventional
    • Master Bedroom: Split
    • Dwelling Styles: Detached
    • High School: Arcadia High School
    • Association & Fees: Cap Impv/Impt Fee$/%: $
    • Association & Fees: Cap Impv/ImptFee2$/%: $
    • Tax Year: 2017
    • Ownership: Fee Simple

    Price history

    DateEventPrice
    7/27/2018Sold$790,000-1.1%$307/sqft
    Source: ARMLS #5758395 Report a problem
    5/4/2018Price change$799,000-2.4%$310/sqft
    Source: The Brokery #5758395 Report a problem
    4/28/2018Listed for sale$819,000+17.2%$318/sqft
    Source: The Brokery #5758395 Report a problem
    5/31/2016Sold$699,000-1.5%$271/sqft
    Source: ARMLS #5424271 Report a problem
    4/28/2016Price change$709,900-1.4%$275/sqft
    Source: HomeSmart #5424271 Report a problem
    4/7/2016Listed for sale$719,900+121.5%$279/sqft
    Source: HomeSmart #5424271 Report a problem
    9/17/2015Sold$325,000-3%$126/sqft
    Source: Public Record Report a problem
    8/11/2015Listed for sale$335,000+11.7%$130/sqft
    Source: HomeSmart #5319132 Report a problem
    8/8/2014Sold$300,000+4.3%$116/sqft
    Source: Public Record Report a problem
    5/19/2014Pending sale$287,500$112/sqft
    Source: Coldwell Banker Residential Brokerage - Biltmore #5100331 Report a problem
    5/14/2014Price change$287,500-2.5%$112/sqft
    Source: Coldwell Banker Residential Brokerage - Biltmore #5100331 Report a problem
    4/15/2014Listed for sale$295,000+95.4%$114/sqft
    Source: Coldwell Banker Residential Brokerage #5100331 Report a problem
    7/30/2004Sold$151,000+101.6%$59/sqft
    Source: Public Record Report a problem
    10/10/1990Sold$74,900$29/sqft
    Source: Agent Provided Report a problem

    Public tax history

    YearProperty taxesTax assessment
    2025$3,776 +4.6%$100,050 -3.7%
    2024$3,610 +1.8%$103,870 +111.5%
    2023$3,546 -2%$49,118 -30.4%
    2022$3,619 -2.2%$70,580 +8.6%
    2021$3,701 +3.9%$64,970 +3.8%
    2020$3,562 -9.2%$62,570 +12.9%
    2019$3,924 $55,420 +10.1%
    2018$3,924 +3.9%$50,350 +3%
    2017$3,775 +213.9%$48,870 +462.7%
    2016$1,203 $8,685 -46.6%
    2015$1,203 $16,250 +37.1%
    2014-- $11,850 +21.9%
    2013-- $9,720 -4.3%
    2012-- $10,160 -29.8%
    2011-- $14,480 -13.7%
    2010-- $16,770 -16.2%
    2009-- $20,000 -5.9%
    2008-- $21,250 +18.4%
    2007-- $17,950 +55.4%
    2006-- $11,550
    2005-- $11,550 +17.9%
    2004-- $9,800
    2003-- $9,800 +27.3%
    2002-- $7,700

    Find assessor info on the county website

    Neighborhood: Camelback East

    Nearby schools

    GreatSchools rating
    Schools provided by the listing agent
    • Elementary: Tavan Elementary School
    • Middle: Ingleside Middle School
    • High: Arcadia High School
    • District: Scottsdale Unified District (048)

    Source: The MLS. This data may not be complete. We recommend contacting the local school district to confirm school assignments for this home.

    Get a cash offer in 3 minutes
    Find out how much your home could sell for in as little as 3 minutes with a no-obligation cash offer.
    Estimated market value
    $1,262,900
    Get a cash offer in 3 minutes
    Find out how much your home could sell for in as little as 3 minutes with a no-obligation cash offer.
    Estimated market value
    $1,262,900