Welcome to effortless city living in the heart of North Center and the sought-after Bell School District! This move-in ready, three-bedroom condo offers the perfect blend of comfort, style, and unbeatable walkability. The open-concept living, dining, and kitchen area is ideal for everyday living and entertaining. A true chef's kitchen awaits, complete with high-end appliances, white cabinets, abundant counter space, and a generous breakfast bar. Hardwood floors and soaring ceilings run throughout the entire unit, creating a warm and airy feel. The layout features three true bedrooms, including a serene primary suite tucked away in a private wing. One bedroom has been smartly outfitted with a custom Murphy bed and built-in storage, easily transitioning from a home office to guest space. Enjoy custom Hunter Douglas window treatments, two private outdoor spaces (front balcony with gas line for grilling, plus a back deck), and a shared rooftop deck that spans half the building-ideal for summer nights and city views. Additional perks include an attached, heated garage parking space, a dedicated storage room, and a well-maintained building in a vibrant, amenity-rich neighborhood. Located just steps from Trader Joe's, top-rated restaurants, and both the Addison and Irving Park Brown Line stops, with Roscoe Village, Southport Corridor, and Lincoln Square all nearby-this home truly checks every box.
Closed
$660,000
3828 N Lincoln Ave APT 2, Chicago, IL 60613
3beds
1,700sqft
Condominium, Single Family Residence
Built in 2007
-- sqft lot
$694,800 Zestimate®
$388/sqft
$4,392 Estimated rent
Home value
$694,800
$625,000 - $771,000
$4,392/mo
Zestimate® history
Owner options
List your home for rent
$4,392/mo
Rent Zestimate®
Find your next renter with Zillow Rental Manager. Plus, with online applications, you can quickly screen prospective tenants – for free.
$4,392/mo
Rent Zestimate®
Refinance and save
$4,101/mo
Est. payment
Refinancing to a lower rate could help reduce your monthly payments and save thousands over the life of the loan.
$4,101/mo
Est. payment
Explore your selling options
Work with a Zillow partner agent
Leverage their expertise and Zillow's premium Showcase listings to get your home seen by more buyers.
Get startedList with your own agent
Get your home in front of millions of buyers by listing it on Zillow.
Learn how to do itSell it yourself
Take full control of how buyers see your home on Zillow by listing For Sale by Owner (FSBO).
List your homeWhat's special
Shared rooftop deckSoaring ceilingsHigh-end appliancesOpen-concept livingPrivate outdoor spacesBuilt-in storageAbundant counter space
Zillow last checked:
Listing updated:
Listed by:
Laura Glosniak 773-677-3271,
@properties Christie's International Real Estate
Bought with:
Alexander Dwyer
Keller Williams ONEChicago
Source: MRED as distributed by MLS GRID,MLS#: 12398991
Facts & features
Interior
Bedrooms & bathrooms
- Bedrooms: 3
- Bathrooms: 2
- Full bathrooms: 2
Rooms
- Room types: Storage, Balcony/Porch/Lanai, Terrace
Primary bedroom
- Features: Flooring (Hardwood), Bathroom (Full)
- Level: Main
- Area: 208 Square Feet
- Dimensions: 16X13
Bedroom 2
- Features: Flooring (Hardwood)
- Level: Main
- Area: 120 Square Feet
- Dimensions: 12X10
Bedroom 3
- Features: Flooring (Hardwood)
- Level: Main
- Area: 110 Square Feet
- Dimensions: 11X10
Balcony porch lanai
- Level: Main
- Area: 50 Square Feet
- Dimensions: 10X5
Dining room
- Features: Flooring (Hardwood)
- Level: Main
- Dimensions: COMBO
Kitchen
- Features: Flooring (Hardwood)
- Level: Main
- Area: 120 Square Feet
- Dimensions: 12X10
Laundry
- Features: Flooring (Hardwood)
- Level: Main
- Area: 32 Square Feet
- Dimensions: 8X4
Living room
- Features: Flooring (Hardwood)
- Level: Main
- Area: 368 Square Feet
- Dimensions: 23X16
Storage
- Level: Lower
- Area: 32 Square Feet
- Dimensions: 8X4
Other
- Level: Main
- Area: 138 Square Feet
- Dimensions: 23X6
Heating
- Natural Gas
Cooling
- Central Air
Appliances
- Laundry: Washer Hookup, Laundry Closet
Features
- Storage, Open Floorplan
- Flooring: Hardwood
- Basement: None
- Number of fireplaces: 1
- Fireplace features: Gas Log, Gas Starter, Living Room
Interior area
- Total structure area: 0
- Total interior livable area: 1,700 sqft
Property
Parking
- Total spaces: 1
- Parking features: Garage Door Opener, Heated Garage, On Site, Garage Owned, Attached, Garage
- Attached garage spaces: 1
- Has uncovered spaces: Yes
Accessibility
- Accessibility features: No Disability Access
Details
- Parcel number: 14192110391002
- Special conditions: None
Construction
Type & style
- Home type: Condo
- Property subtype: Condominium, Single Family Residence
Materials
- Brick
Condition
- New construction: No
- Year built: 2007
- Major remodel year: 2024
Utilities & green energy
- Sewer: Public Sewer
- Water: Lake Michigan
Community & HOA
HOA
- Has HOA: Yes
- Services included: Water, Insurance, Exterior Maintenance, Scavenger
- HOA fee: $216 monthly
Location
- Region: Chicago
Financial & listing details
- Price per square foot: $388/sqft
- Tax assessed value: $576,900
- Annual tax amount: $10,318
- Date on market: 6/23/2025
- Listing terms: Conventional
- Ownership: Condo
Price history
| Date | Event | Price |
|---|---|---|
| 8/1/2025 | Sold | $660,000+11.9%$388/sqft |
Source:  MRED as distributed by MLS GRID #12398991 Report a problem MRED as distributed by MLS GRID #12398991 Report a problem | ||
| 7/17/2025 | Pending sale | $590,000$347/sqft |
Source: MRED as distributed by MLS GRID #12398991 Report a problem | ||
| 6/26/2025 | Contingent | $590,000$347/sqft |
Source: MRED as distributed by MLS GRID #12398991 Report a problem | ||
| 6/23/2025 | Listed for sale | $590,000+11.7%$347/sqft |
Source: MRED as distributed by MLS GRID #12398991 Report a problem | ||
| 10/12/2021 | Sold | $528,000$311/sqft |
Source: Public Record Report a problem | ||
| 5/24/2021 | Sold | $528,000-2.2%$311/sqft |
Source: MRED as distributed by MLS GRID #11044902 Report a problem | ||
| 5/17/2021 | Pending sale | $540,000$318/sqft |
Source: MRED as distributed by MLS GRID #11044902 Report a problem | ||
| 4/13/2021 | Contingent | $540,000$318/sqft |
Source: MRED as distributed by MLS GRID #11044902 Report a problem | ||
| 4/7/2021 | Listed for sale | $540,000-1.8%$318/sqft |
Source: MRED as distributed by MLS GRID #11044902 Report a problem | ||
| 4/3/2021 | Listing removed | -- |
Source: MRED as distributed by MLS GRID #11004062 Report a problem | ||
| 3/15/2021 | Listed for sale | $549,900$323/sqft |
Source: MRED as distributed by MLS GRID #11004062 Report a problem | ||
| 3/6/2021 | Contingent | $549,900$323/sqft |
Source: MRED as distributed by MLS GRID #11004062 Report a problem | ||
| 2/25/2021 | Listed for sale | $549,900+2%$323/sqft |
Source: MRED as distributed by MLS GRID #11004062 Report a problem | ||
| 4/26/2018 | Sold | $539,000-1.8%$317/sqft |
Source: Public Record Report a problem | ||
| 2/27/2018 | Listed for sale | $549,000+16.8%$323/sqft |
Source: Compass Real Estate #09867757 Report a problem | ||
| 11/25/2014 | Sold | $470,000+0%$276/sqft |
Source: Public Record Report a problem | ||
| 9/16/2014 | Pending sale | $469,900$276/sqft |
Source: RE/MAX Exclusive Properties #08717122 Report a problem | ||
| 9/3/2014 | Listed for sale | $469,900+9.3%$276/sqft |
Source: Re/Max Exclusive Properties #08717122 Report a problem | ||
| 12/20/2012 | Sold | $430,000-8.3%$253/sqft |
Source: Public Record Report a problem | ||
| 11/8/2012 | Pending sale | $469,000$276/sqft |
Source: Conlon: A Real Estate Company #08170904 Report a problem | ||
| 10/2/2012 | Listed for sale | $469,000+2%$276/sqft |
Source: Conlon: A Real Estate Company #08170904 Report a problem | ||
| 7/30/2009 | Sold | $460,000+2.2%$271/sqft |
Source: Public Record Report a problem | ||
| 5/9/2001 | Sold | $450,000+69.8%$265/sqft |
Source: Public Record Report a problem | ||
| 10/12/1999 | Sold | $265,000$156/sqft |
Source: Public Record Report a problem | ||
Public tax history
| Year | Property taxes | Tax assessment |
|---|---|---|
| 2024 | -- | $57,690 +10.7% |
| 2023 | $10,616 +2.9% | $52,096 |
| 2022 | $10,318 +2% | $52,096 |
| 2021 | $10,117 +7.7% | $52,096 +18.4% |
| 2020 | $9,395 +1.8% | $44,003 -8.2% |
| 2019 | $9,233 -5.6% | $47,954 |
| 2018 | $9,784 -4.2% | $47,954 +4.3% |
| 2017 | $10,215 +7.4% | $45,994 |
| 2016 | $9,512 +9% | $45,994 |
| 2015 | $8,728 +18.3% | $45,994 +12.3% |
| 2014 | $7,378 -3.3% | $40,964 |
| 2013 | $7,629 +7.8% | $40,964 |
| 2012 | $7,080 -4.5% | $40,964 -11.8% |
| 2011 | $7,415 -4.9% | $46,445 |
| 2010 | $7,794 | $46,445 |
Find assessor info on the county website
Neighborhood: North Center
Nearby homes
- $816,8003 bd2 ba7.1k sqft3828 N Lincoln Ave #4, Chicago, IL 60613Off Market

- $736,8003 bd2 ba1.7k sqft3828 N Lincoln Ave #3, Chicago, IL 60613Off Market
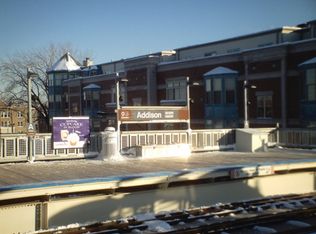
- $---- bd-- ba-- sqft3828 N Lincoln Ave #1, Chicago, IL 60613Off Market
- $--3 bd2 ba1.6k sqft3828 N Lincoln Ave, Chicago, IL 60613Off Market

- $1,000,0106 bd4 ba4.5k sqft3826 N Lincoln Ave, Chicago, IL 60613Off Market
- $2,392,50010 bd4 ba-- sqft3832 N Lincoln Ave, Chicago, IL 60613Off Market
- $1,428,5002 bd3 ba6k sqft3820 N Lincoln Ave, Chicago, IL 60613Off Market
- $1,090,4003 bd2 ba1.7k sqft1911 W Berenice Ave, Chicago, IL 60613Off Market
Nearby schools
GreatSchools rating
- 9/10Bell Elementary SchoolGrades: K-8Distance: 0.5 mi
- 3/10Lake View High SchoolGrades: 9-12Distance: 0.5 mi
Schools provided by the listing agent
- Elementary: Bell Elementary School
- District: 299
Source: MRED as distributed by MLS GRID. This data may not be complete. We recommend contacting the local school district to confirm school assignments for this home.
Get a cash offer in 3 minutes
Find out how much your home could sell for in as little as 3 minutes with a no-obligation cash offer.
Estimated market value
$694,800
Get a cash offer in 3 minutes
Find out how much your home could sell for in as little as 3 minutes with a no-obligation cash offer.
Estimated market value
$694,800
- Illinois
- Cook County
- Chicago
- 60613
- North Center
- 3828 N Lincoln Ave Apartment 2
Nearby cities
Nearby neighborhoods
Nearby zip codes
Other Chicago Topics
