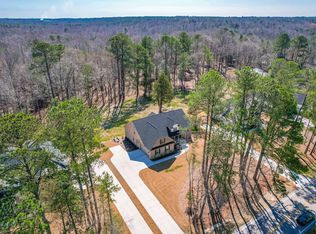
STUNNING is the only word to describe this exceptional custom-built, four-sided brick home, perfectly situated on a private 1.43-acre lot. A sprawling front porch welcomes you into a wide foyer, where an elegant dining room showcases exquisite custom millwork. The spacious family room is the heart of the home, featuring a gas log fireplace flanked by custom built-ins, a dramatic wall of stacking windows, and seamless flow into the gourmet kitchen and breakfast area. Designed for the home chef, the kitchen offers quartz countertops, a gas cooktop, wall oven, and a striking counter-to-ceiling tile backsplash behind the custom vent hood. The adjoining breakfast nook opens to the screened porch through expansive stacking sliding doors, creating effortless indoor-outdoor living. Privately tucked away at the rear of the home, the luxurious first-floor primary suite is a true retreat. A stunning designer ceiling creates an unforgettable focal point, while the custom walk-in closet and spa-inspired bath—complete with an oversized tiled shower, freestanding soaking tub, dual vanities, and private water closet—offer everyday luxury. A second first-floor bedroom and full bath with dual sinks provide an ideal space for guests. Upstairs, you'll find an additional bedroom connected by a Jack-and-Jill bath to a spacious flex room, along with a large media room perfect for movie nights or game days. The open landing creates an ideal work-from-home space, while the separate laundry room with utility sink, abundant closet space, and walk-in unfinished storage add exceptional functionality. Outside, enjoy a fenced backyard, beautiful paver patio, and room to relax or entertain. Conveniently located just minutes from Publix, Target, shopping, dining, and entertainment, this remarkable home truly offers the perfect blend of luxury, comfort, and everyday convenience. Welcome home!
Sold for $820,000
Zillow last checked:
Listing updated:
Bought with:
Jimmy Doster, 299776
Preferred Choice Realty Group
Source: Doorify MLS,MLS#: 10180800
Price history
| Date | Event | Price |
|---|---|---|
| 9/14/2026 | Sold | $820,000-3.4%$205/sqft |
Source:  Doorify MLS #10180800 Report a problem Doorify MLS #10180800 Report a problem | ||
| 8/31/2026 | Pending sale | $849,000$212/sqft |
Source: Doorify MLS #10180800 Report a problem | ||
| 8/19/2026 | Price change | $849,000-3%$212/sqft |
Source: Doorify MLS #10180800 Report a problem | ||
| 7/17/2026 | Listed for sale | $875,000+12.9%$219/sqft |
Source: Doorify MLS #10180800 Report a problem | ||
| 5/5/2023 | Sold | $775,000$194/sqft |
Source: Doorify MLS #2476337 Report a problem | ||
| 2/17/2023 | Pending sale | $775,000$194/sqft |
Source: Doorify MLS #2476337 Report a problem | ||
| 9/27/2022 | Listed for sale | $775,000+675%$194/sqft |
Source: Doorify MLS #2476337 Report a problem | ||
| 9/8/2006 | Sold | $100,000$25/sqft |
Source: Public Record Report a problem | ||
Get a cash offer in 3 minutes
Find out how much your home could sell for in as little as 3 minutes with a no-obligation cash offer.
Estimated market value
$831,100
