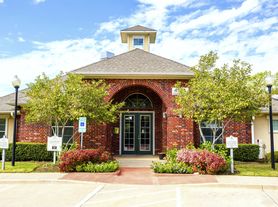
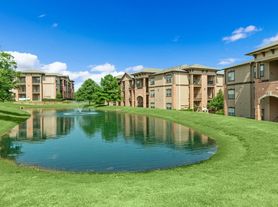
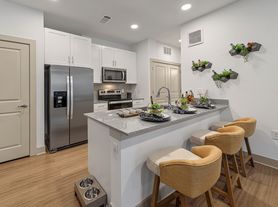

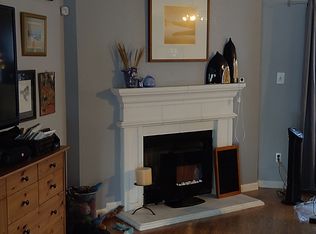
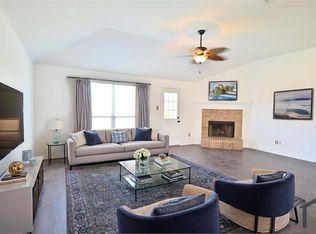
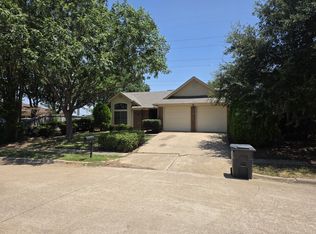
Imagine coming home to a quiet cul-de-sac where the pace of life slows down just enough for you to enjoy it. As you pull into the extended driveway, the beautifully maintained exterior and welcoming front entry set the tone for what awaits inside. The moment you walk through the door, you're greeted by an open layout filled with natural light and thoughtful design. The kitchen quickly becomes the heart of the home where morning coffee is poured at the oversized island, lunches are packed before school, and friends gather around while dinner simmers on the stove. The walk-in pantry keeps everything organized, while the seamless flow into the dining and living spaces means you're never far from the conversations that matter most. On cooler evenings, curl up by the fireplace with your favorite book or settle in for movie nights that turn into cherished family traditions. The split-bedroom layout provides everyone with a sense of privacy, creating spaces to retreat, recharge, and truly make your own. At the end of the day, the primary suite feels like your own private sanctuary. Draw a bath in the garden tub, unwind after a long day, and enjoy the luxury of separate vanities and a spacious ensuite designed to simplify busy mornings. Step outside to the extended covered patio and picture weekend barbecues, morning devotionals with a cup of coffee, or simply enjoying the peaceful backyard while the kids play and the dogs explore. The gated community and tree-lined surroundings offer both comfort and peace of mind, creating a neighborhood that feels just as much like home as the house itself. Whether you're hosting holiday gatherings, working from home, raising a family, or simply looking for a place that supports the life you've built, this home offers more than four walls and a roof. It offers a place where everyday moments become lasting memories a place you'll be proud to call home.
12-month lease preferred. Shorter lease terms may be considered at the landlord's discretion and may be subject to a higher monthly rental rate.
No smoking permitted on the property.
Up to two pets preferred. Additional pets or exceptions may be considered on a case-by-case basis and may require an increased pet deposit and/or monthly pet rent.
House for rent
Accepts Zillow applications
$3,750/moFees may apply
3828 Pine Valley Ln, Arlington, TX 76001
4beds
2,405sqft
Price may not include required fees and charges. Price shown reflects the lease term provided. Learn more|
Single family residence
Available now
Cats, dogs OK
Air conditioner, central air
In unit laundry
Attached garage parking
Central, forced air
What's special
Beautifully maintained exteriorPeaceful backyardWelcoming front entryExtended covered patioThoughtful designSpacious ensuiteQuiet cul-de-sac
- 44 days |
- -- |
- -- |
Zillow last checked:
Listing updated:
Travel times
Facts & features
Interior
Bedrooms & bathrooms
- Bedrooms: 4
- Bathrooms: 3
- Full bathrooms: 2
- 1/2 bathrooms: 1
Heating
- Central, Forced Air
Cooling
- Air Conditioner, Central Air
Appliances
- Included: Dishwasher, Freezer, Microwave Oven, Oven, Refrigerator
- Laundry: In Unit
Features
- Flooring: Hardwood, Tile
Interior area
- Total interior livable area: 2,405 sqft
Property
Parking
- Parking features: Attached, Garage
- Has attached garage: Yes
- Details: Contact manager
Features
- Patio & porch: Patio
Details
- Additional structures: Garage(s)
- Parcel number: 42454971
Construction
Type & style
- Home type: SingleFamily
- Property subtype: Single Family Residence
Community & HOA
Location
- Region: Arlington
Financial & listing details
- Lease term: 1 Year
Price history
| Date | Event | Price |
|---|---|---|
| 7/15/2026 | Price change | $3,750-3.8%$2/sqft |
Source: Zillow Rentals Report a problem | ||
| 6/18/2026 | Listed for rent | $3,900$2/sqft |
Source: Zillow Rentals Report a problem | ||
Neighborhood: Southwest
Nearby schools
GreatSchools rating
- 8/10Moore Elementary SchoolGrades: PK-6Distance: 1.1 mi
- 6/10Boles Junior High SchoolGrades: 7-8Distance: 1.1 mi
- 6/10Martin High SchoolGrades: 9-12Distance: 3 mi