Motivated Seller offering this Fabulous & Freshly Painted 3 Bed, 2 Bath Ranch Home with a Sunroom & Deck out back. Vaulted Ceilings in the Living Rm with Brick Fireplace Heart & Gas Logs. (Gas not hooked up) Eat-in Kitchen with New Flooring. Split Bedroom Floorplan. Oversized Primary Bdrm with Separate Tub/Shower & Dual Vanities & a WIC. Spacious Laundry Room comes with Washer/Dryer! Landscaping has just been spruced up with fresh chipped bark & the Deck was just pressure-washed. Level Privacy Fenced Yard.
Closed
$279,900
3828 Roscommon Way, Clarksville, TN 37040
3beds
1,417sqft
Single Family Residence, Residential
Built in 1999
0.26 Acres Lot
$283,200 Zestimate®
$198/sqft
$1,682 Estimated rent
Home value
$283,200
$269,000 - $297,000
$1,682/mo
Zestimate® history
Owner options
List your home for rent
$1,682/mo
Rent Zestimate®
Find your next renter with Zillow Rental Manager. Plus, with online applications, you can quickly screen prospective tenants – for free.
$1,682/mo
Rent Zestimate®
Refinance and save
$1,650/mo
Est. payment
Refinancing to a lower rate could help reduce your monthly payments and save thousands over the life of the loan.
$1,650/mo
Est. payment
Explore your selling options
Work with a Zillow partner agent
Leverage their expertise and Zillow's premium Showcase listings to get your home seen by more buyers.
Get startedList with your own agent
Get your home in front of millions of buyers by listing it on Zillow.
Learn how to do itSell it yourself
Take full control of how buyers see your home on Zillow by listing For Sale by Owner (FSBO).
List your homeWhat's special
Privacy fenced yardSplit bedroom floorplanEat-in kitchenSpacious laundry roomVaulted ceilingsNew flooringDual vanities
Zillow last checked:
Listing updated:
Listed by:
Shannon Wilford 931-249-1282,
Team Wilford - Keller Williams Realty
Bought with:
Jill Rennie, 333067
Benchmark Realty
Source: RealTracs MLS as distributed by MLS GRID,MLS#: 2975687
Facts & features
Interior
Bedrooms & bathrooms
- Bedrooms: 3
- Bathrooms: 2
- Full bathrooms: 2
- Main level bedrooms: 3
Heating
- Electric, Heat Pump
Cooling
- Central Air, Electric
Appliances
- Included: Electric Oven, Built-In Electric Range, Dishwasher, Dryer, Refrigerator, Washer
- Laundry: Electric Dryer Hookup, Washer Hookup
Features
- Ceiling Fan(s), Entrance Foyer
- Flooring: Carpet, Laminate, Vinyl
- Basement: None
- Number of fireplaces: 1
- Fireplace features: Gas
Interior area
- Total structure area: 1,417
- Total interior livable area: 1,417 sqft
- Finished area above ground: 1,417
Property
Parking
- Total spaces: 6
- Parking features: Garage Door Opener, Garage Faces Front, Concrete, Driveway
- Attached garage spaces: 2
- Uncovered spaces: 4
Features
- Levels: One
- Stories: 1
- Patio & porch: Deck
Lot
- Size: 0.26 Acres
- Dimensions: 84
Details
- Parcel number: 063008K A 01800 00002008K
- Special conditions: Standard
- Other equipment: Air Purifier
Construction
Type & style
- Home type: SingleFamily
- Architectural style: Ranch
- Property subtype: Single Family Residence, Residential
Materials
- Brick, Vinyl Siding
- Roof: Asphalt
Condition
- New construction: No
- Year built: 1999
Utilities & green energy
- Sewer: Public Sewer
- Water: Public
- Utilities for property: Electricity Available, Water Available
Community & HOA
Community
- Security: Smoke Detector(s)
- Subdivision: Avalon
HOA
- Has HOA: No
Location
- Region: Clarksville
Financial & listing details
- Price per square foot: $198/sqft
- Tax assessed value: $265,700
- Annual tax amount: $1,979
- Date on market: 8/23/2025
- Electric utility on property: Yes
Price history
| Date | Event | Price |
|---|---|---|
| 10/29/2025 | Sold | $279,900$198/sqft |
Source:  RealTracs MLS as distributed by MLS GRID #2975687 Report a problem RealTracs MLS as distributed by MLS GRID #2975687 Report a problem | ||
| 10/3/2025 | Contingent | $279,900$198/sqft |
Source: RealTracs MLS as distributed by MLS GRID #2975687 Report a problem | ||
| 9/12/2025 | Listed for sale | $279,900$198/sqft |
Source: RealTracs MLS as distributed by MLS GRID #2975687 Report a problem | ||
| 9/3/2025 | Contingent | $279,900$198/sqft |
Source: RealTracs MLS as distributed by MLS GRID #2975687 Report a problem | ||
| 8/23/2025 | Listed for sale | $279,900+160.4%$198/sqft |
Source: RealTracs MLS as distributed by MLS GRID #2975687 Report a problem | ||
| 2/5/2023 | Listing removed | -- |
Source: Zillow Rentals Report a problem | ||
| 2/3/2023 | Listed for rent | $1,400$1/sqft |
Source: Zillow Rentals Report a problem | ||
| 10/2/2022 | Listing removed | -- |
Source: Zillow Rental Manager Report a problem | ||
| 9/30/2022 | Listed for rent | $1,400$1/sqft |
Source: Zillow Rental Manager Report a problem | ||
| 10/11/1999 | Sold | $107,500+235.9%$76/sqft |
Source: Public Record Report a problem | ||
| 3/31/1999 | Sold | $32,000$23/sqft |
Source: Public Record Report a problem | ||
Public tax history
| Year | Property taxes | Tax assessment |
|---|---|---|
| 2024 | $1,979 +12.7% | $66,425 +59.6% |
| 2023 | $1,757 | $41,625 |
| 2022 | $1,757 +41.1% | $41,625 |
| 2021 | $1,245 -25.6% | $41,625 |
| 2020 | $1,673 -0.1% | $41,625 |
| 2019 | $1,674 | $41,625 +38.6% |
| 2018 | $1,674 +67.6% | $30,025 -7.8% |
| 2017 | $999 -28.8% | $32,550 |
| 2016 | $1,403 | $32,550 |
| 2015 | $1,403 +3.7% | $32,550 |
| 2014 | $1,353 -6% | $32,550 -1% |
| 2013 | $1,440 +0.1% | $32,875 +0% |
| 2011 | $1,439 +6.3% | $32,860 |
| 2010 | $1,354 | $32,860 |
| 2009 | $1,354 | $32,860 |
| 2008 | -- | $32,860 +8.5% |
| 2007 | $1,348 +0% | $30,287 |
| 2006 | $1,348 +7.7% | $30,287 +14.7% |
| 2005 | $1,252 +5.6% | $26,405 |
| 2004 | $1,186 | $26,405 |
| 2002 | $1,186 | $26,405 +14.9% |
| 2001 | -- | $22,983 -75% |
| 2000 | -- | $91,932 |
Find assessor info on the county website
Neighborhood: Arbour Greene
Nearby homes
- $--3 bd2 ba1.4k sqft3828 Roscommon Way #3828, Clarksville, TN 37040Off Market
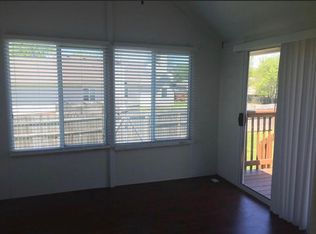
- $306,4003 bd2 ba1.9k sqft3832 Roscommon Way, Clarksville, TN 37040Off Market
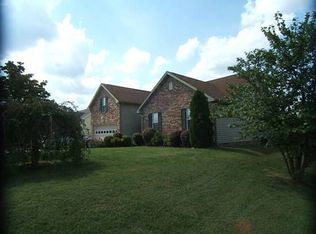
- $278,800-- bd2 ba1.5k sqft3824 Roscommon Way, Clarksville, TN 37040Off Market
- $311,9003 bd2 ba1.9k sqft1136 Drawbridge Ct, Clarksville, TN 37040Off Market

- $302,0003 bd3 ba1.5k sqft1140 Drawbridge Ct, Clarksville, TN 37040Off Market
- $295,6003 bd2 ba1.8k sqft3820 Roscommon Way, Clarksville, TN 37040Off Market
- $301,500-- bd2 ba1.8k sqft3831 Roscommon Way, Clarksville, TN 37040Off Market
- $330,3003 bd2 ba2.2k sqft1132 Connemara Way, Clarksville, TN 37040Off Market
Nearby schools
GreatSchools rating
- 8/10Northeast Elementary SchoolGrades: PK-5Distance: 1.3 mi
- 8/10Kirkwood MiddleGrades: 6-8Distance: 7.9 mi
- 7/10Kirkwood HighGrades: 9-12Distance: 7.9 mi
Schools provided by the listing agent
- Elementary: Northeast Elementary
- Middle: Kirkwood Middle
- High: Northeast High School
Source: RealTracs MLS as distributed by MLS GRID. This data may not be complete. We recommend contacting the local school district to confirm school assignments for this home.
Get a cash offer in 3 minutes
Find out how much your home could sell for in as little as 3 minutes with a no-obligation cash offer.
Estimated market value
$283,200
Get a cash offer in 3 minutes
Find out how much your home could sell for in as little as 3 minutes with a no-obligation cash offer.
Estimated market value
$283,200
- Tennessee
- Montgomery County
- Clarksville
- 37040
- Arbour Greene
- 3828 Roscommon Way
Nearby cities
Nearby neighborhoods
Nearby zip codes
Other Clarksville Topics
