New Home opportunity in close in SW ~ last available in small development of 8 homes. Stellar location off Barbur Blvd, centrally located with EZ access to I-5, Downtown, OHSU and close to Multnomah Village. Outstanding floor Plan with open concept kitchen/great room with 10' ceilings and a main floor 4th Bed/Den/office serviced by a rare FULL bath on the Main. 3 bedrooms up including Primary Suite with 2 walk-in closets and a luxurious bath. Oversized detached garage plumbed for water and sewer and has a separate electric meter for possible conversion to an ADU. Garage also pre-wired for charging station. This home lives large! No HOA!Start your New Year in a Wonderful New Arbe Custom Home!
Sold
$795,000
3828 SW Baird St, Portland, OR 97219
4beds
2,272sqft
Residential, Single Family Residence
Built in 2023
3,920 Square Feet Lot
$790,600 Zestimate®
$350/sqft
$3,797 Estimated rent
Home value
$790,600
$751,000 - $830,000
$3,797/mo
Zestimate® history
Owner options
List your home for rent
$3,797/mo
Rent Zestimate®
Find your next renter with Zillow Rental Manager. Plus, with online applications, you can quickly screen prospective tenants – for free.
$3,797/mo
Rent Zestimate®
Refinance and save
$5,286/mo
Est. payment
Refinancing to a lower rate could help reduce your monthly payments and save thousands over the life of the loan.
$5,286/mo
Est. payment
Explore your selling options
Work with a Zillow partner agent
Leverage their expertise and Zillow's premium Showcase listings to get your home seen by more buyers.
Get startedList with your own agent
Get your home in front of millions of buyers by listing it on Zillow.
Learn how to do itSell it yourself
Take full control of how buyers see your home on Zillow by listing For Sale by Owner (FSBO).
List your homeWhat's special
Separate electric meterOversized detached garageFloor planPrimary suite
Zillow last checked:
Listing updated:
Listed by:
Doug Landers neportland@johnlscott.com,
John L. Scott Portland Central,
Carol Ann Landers 503-314-6606,
John L. Scott Portland Central
Bought with:
Tanya Smith, 201209745
Redfin
Source: RMLS (OR),MLS#: 24147931
Facts & features
Interior
Bedrooms & bathrooms
- Bedrooms: 4
- Bathrooms: 3
- Full bathrooms: 3
- Main level bathrooms: 1
Rooms
- Room types: Bedroom 4, Laundry, Bedroom 2, Bedroom 3, Dining Room, Family Room, Kitchen, Living Room, Primary Bedroom
Primary bedroom
- Features: High Ceilings, Soaking Tub, Suite, Tile Floor, Walkin Closet, Wallto Wall Carpet
- Level: Upper
- Area: 210
- Dimensions: 15 x 14
Bedroom 2
- Features: Closet, High Ceilings, Wallto Wall Carpet
- Level: Upper
- Area: 195
- Dimensions: 15 x 13
Bedroom 3
- Features: Closet, High Ceilings, Wallto Wall Carpet
- Level: Upper
- Area: 169
- Dimensions: 13 x 13
Bedroom 4
- Features: Closet, Engineered Hardwood, High Ceilings
- Level: Main
- Area: 169
- Dimensions: 13 x 13
Dining room
- Features: Great Room, Patio, Engineered Hardwood, High Ceilings
- Level: Main
- Area: 90
- Dimensions: 10 x 9
Family room
- Features: Bathroom, Engineered Hardwood, High Ceilings
- Level: Main
- Area: 143
- Dimensions: 13 x 11
Kitchen
- Features: Gas Appliances, Patio, Engineered Hardwood, High Ceilings
- Level: Main
- Area: 156
- Width: 12
Living room
- Features: Bookcases, Fireplace, Great Room, Patio, Engineered Hardwood, High Ceilings
- Level: Main
- Area: 420
- Dimensions: 21 x 20
Heating
- Forced Air 90, Fireplace(s)
Cooling
- Central Air
Appliances
- Included: Dishwasher, Disposal, Free-Standing Gas Range, Free-Standing Refrigerator, Microwave, Range Hood, Stainless Steel Appliance(s), Gas Appliances, Tankless Water Heater
- Laundry: Laundry Room
Features
- Soaking Tub, Closet, High Ceilings, Sink, Great Room, Bathroom, Bookcases, Suite, Walk-In Closet(s), Kitchen Island, Pantry, Quartz, Tile
- Flooring: Engineered Hardwood, Tile, Wall to Wall Carpet
- Windows: Double Pane Windows
- Basement: Crawl Space
- Number of fireplaces: 1
- Fireplace features: Gas, Insert
Interior area
- Total structure area: 2,272
- Total interior livable area: 2,272 sqft
Property
Parking
- Total spaces: 1
- Parking features: Driveway, On Street, Detached, Oversized
- Garage spaces: 1
- Has uncovered spaces: Yes
Accessibility
- Accessibility features: Garage On Main, Main Floor Bedroom Bath, Accessibility
Features
- Levels: Two
- Stories: 2
- Patio & porch: Patio, Porch
- Exterior features: Yard
- Fencing: Fenced
- Has view: Yes
- View description: Mountain(s), Territorial
Lot
- Size: 3,920 Square Feet
- Features: Level, Sprinkler, SqFt 3000 to 4999
Details
- Parcel number: R687721
- Zoning: R5
Construction
Type & style
- Home type: SingleFamily
- Architectural style: NW Contemporary
- Property subtype: Residential, Single Family Residence
Materials
- Cement Siding, Lap Siding, Tongue and Groove
- Foundation: Concrete Perimeter
- Roof: Composition
Condition
- New Construction
- New construction: Yes
- Year built: 2023
Details
- Warranty included: Yes
Utilities & green energy
- Gas: Gas
- Sewer: Public Sewer
- Water: Public
- Utilities for property: Cable Connected
Green energy
- Water conservation: Dual Flush Toilet
Community & HOA
Community
- Security: None
HOA
- Has HOA: No
Location
- Region: Portland
Financial & listing details
- Price per square foot: $350/sqft
- Tax assessed value: $787,400
- Annual tax amount: $2,397
- Date on market: 1/11/2024
- Cumulative days on market: 14 days
- Listing terms: Cash,Conventional,FHA,VA Loan
- Road surface type: Paved
Price history
| Date | Event | Price |
|---|---|---|
| 3/29/2024 | Sold | $795,000-0.6%$350/sqft |
Source:  RMLS (OR) #24147931 Report a problem RMLS (OR) #24147931 Report a problem | ||
| 1/25/2024 | Pending sale | $799,900$352/sqft |
Source: RMLS (OR) #24147931 Report a problem | ||
| 1/11/2024 | Listed for sale | $799,900-9.1%$352/sqft |
Source: RMLS (OR) #24147931 Report a problem | ||
| 9/18/2022 | Listing removed | -- |
Source: John L Scott Real Estate Report a problem | ||
| 5/6/2022 | Listed for sale | $880,000$387/sqft |
Source: John L Scott Real Estate #22252647 Report a problem | ||
Public tax history
| Year | Property taxes | Tax assessment |
|---|---|---|
| 2025 | $9,236 +3.7% | $343,090 +3% |
| 2024 | $8,904 +14.9% | $333,090 +13.8% |
| 2023 | $7,748 +223.2% | $292,660 +225.6% |
| 2022 | $2,397 +1.7% | $89,870 +3% |
| 2021 | $2,357 +9% | $87,260 +3% |
| 2020 | $2,162 +3.8% | $84,720 +3% |
| 2019 | $2,083 | $82,260 +3% |
| 2018 | $2,083 +3% | $79,870 |
| 2017 | $2,022 | -- |
Find assessor info on the county website
Neighborhood: Multnomah
Nearby homes
- $778,0004 bd3 ba2.2k sqft3854 SW Baird St, Portland, OR 97219Sold
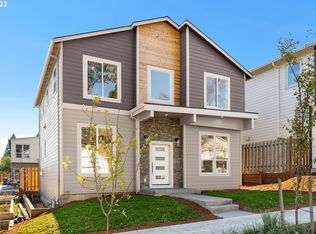
- $813,0004 bd3 ba2.2k sqft3838 SW Baird St, Portland, OR 97219Off Market
- $628,9005 bd1 ba1.3k sqft3800 SW Baird St, Portland, OR 97219Off Market
- $815,7004 bd3 ba2.2k sqft3848 SW Baird St, Portland, OR 97219Off Market
- $310,4902 bd1 ba1.2k sqft3900 SW Baird St, Portland, OR 97219Off Market
- $287,500-- bd-- ba-- sqftSW Baird St, Portland, OR 97219Off Market
- $770,3004 bd3 ba2.2k sqft3860 SW Baird St, Portland, OR 97219Off Market
- $543,0003 bd2 ba1.4k sqft3811 SW Baird St, Portland, OR 97219Sold
Nearby schools
GreatSchools rating
- 9/10Capitol Hill Elementary SchoolGrades: K-5Distance: 1.1 mi
- 8/10Jackson Middle SchoolGrades: 6-8Distance: 0.5 mi
- 8/10Ida B. Wells-Barnett High SchoolGrades: 9-12Distance: 1.9 mi
Schools provided by the listing agent
- Elementary: Capitol Hill
- Middle: Jackson
- High: Ida B Wells
Source: RMLS (OR). This data may not be complete. We recommend contacting the local school district to confirm school assignments for this home.
Get a cash offer in 3 minutes
Find out how much your home could sell for in as little as 3 minutes with a no-obligation cash offer.
Estimated market value
$790,600
Get a cash offer in 3 minutes
Find out how much your home could sell for in as little as 3 minutes with a no-obligation cash offer.
Estimated market value
$790,600
- Oregon
- Multnomah County
- Portland
- 97219
- Multnomah
- 3828 SW Baird St
