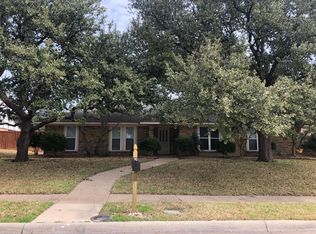
Nestled in the heart of Plano's Prairie Creek Estates, NO HOA! This home offers versatility with its 4 bedrooms and 3 full baths, alongside two spacious living areas, provides ample flexibility for various lifestyles. Primary suite has undergone a beautiful renovation, while the 4th room is strategically positioned on the opposite end of the property ideal as a home office, in-law or guest suite with its own attached bath. Numerous updates throughout, complimented by newer laminate flooring throughout. The dining room features elegant built-ins adding a touch of sophistication to the space. Delight in the serene backyard views from the eat-in kitchen, featuring European-style cabinets and granite countertops. This Plano gem boasts numerous enhancements, including a Radiant Barrier, new water heater, and garage door opener. Experience the allure of this meticulously maintained home, where modern comfort and convenience seamlessly blend with timeless charm.
Sold
Price Unknown
3828 Santiago Dr, Plano, TX 75023
4beds
2,612sqft
Single Family Residence
Built in 1978
9,583 Square Feet Lot
$581,200 Zestimate®
$--/sqft
$3,697 Estimated rent
Home value
$581,200
$546,000 - $622,000
$3,697/mo
Zestimate® history
Owner options
List your home for rent
$3,697/mo
Rent Zestimate®
Find your next renter with Zillow Rental Manager. Plus, with online applications, you can quickly screen prospective tenants – for free.
$3,697/mo
Rent Zestimate®
Refinance and save
Refinancing to a lower rate could help reduce your monthly payments and save thousands over the life of the loan.
Explore your selling options
Work with a Zillow partner agent
Leverage their expertise and Zillow's premium Showcase listings to get your home seen by more buyers.
Get startedList with your own agent
Get your home in front of millions of buyers by listing it on Zillow.
Learn how to do itSell it yourself
Take full control of how buyers see your home on Zillow by listing For Sale by Owner (FSBO).
List your homeWhat's special
Modern comfortSerene backyard viewsGarage door openerRadiant barrierElegant built - insPrimary suiteEuropean - style cabinets
Zillow last checked:
Listing updated:
Listed by:
David Novak 0691789 972-543-4350,
Biggs Realty 972-543-4350
Bought with:
Kip Flanders
Better Homes and Gardens Real
Source: NTREIS,MLS#: 20602366
Facts & features
Interior
Bedrooms & bathrooms
- Bedrooms: 4
- Bathrooms: 3
- Full bathrooms: 3
Primary bedroom
- Features: Dual Sinks, Separate Shower, Walk-In Closet(s)
- Level: First
- Dimensions: 14 x 16
Bedroom
- Level: First
- Dimensions: 11 x 11
Bedroom
- Features: Walk-In Closet(s)
- Level: First
- Dimensions: 11 x 15
Breakfast room nook
- Level: First
- Dimensions: 9 x 9
Den
- Features: Built-in Features
- Level: First
- Dimensions: 20 x 13
Dining room
- Features: Built-in Features
- Level: First
- Dimensions: 20 x 10
Kitchen
- Features: Breakfast Bar, Built-in Features, Galley Kitchen, Stone Counters
- Level: First
- Dimensions: 14 x 9
Living room
- Features: Built-in Features, Fireplace
- Level: First
- Dimensions: 16 x 17
Utility room
- Level: First
- Dimensions: 8 x 6
Heating
- Central, Natural Gas
Cooling
- Central Air, Ceiling Fan(s)
Appliances
- Included: Double Oven, Dishwasher, Electric Cooktop, Electric Oven, Disposal, Microwave
Features
- Built-in Features, Dry Bar, Decorative/Designer Lighting Fixtures, Double Vanity, Eat-in Kitchen, Granite Counters, High Speed Internet, In-Law Floorplan, Cable TV, Walk-In Closet(s)
- Flooring: Carpet, Ceramic Tile, Laminate
- Windows: Bay Window(s), Shutters, Window Coverings
- Has basement: No
- Number of fireplaces: 1
- Fireplace features: Gas, Living Room, Masonry
Interior area
- Total interior livable area: 2,612 sqft
Property
Parking
- Total spaces: 2
- Parking features: Alley Access, Concrete, Door-Single, Driveway, Garage, Garage Door Opener, Garage Faces Rear
- Attached garage spaces: 2
- Has uncovered spaces: Yes
Features
- Levels: One
- Stories: 1
- Patio & porch: Patio, Covered
- Exterior features: Lighting, Private Yard, Storage
- Pool features: None
- Fencing: Back Yard,Wood
Lot
- Size: 9,583 Square Feet
- Features: Back Yard, Interior Lot, Lawn, Landscaped
- Residential vegetation: Grassed
Details
- Parcel number: R039700600701
Construction
Type & style
- Home type: SingleFamily
- Architectural style: Ranch,Traditional,Detached
- Property subtype: Single Family Residence
Materials
- Brick, Radiant Barrier
- Foundation: Slab
- Roof: Composition
Condition
- Year built: 1978
Utilities & green energy
- Sewer: Public Sewer
- Water: Public
- Utilities for property: Electricity Available, Natural Gas Available, Phone Available, Sewer Available, Separate Meters, Underground Utilities, Water Available, Cable Available
Community & HOA
Community
- Features: Curbs
- Subdivision: Prairie Creek Estates 3
HOA
- Has HOA: No
Location
- Region: Plano
Financial & listing details
- Tax assessed value: $542,891
- Annual tax amount: $8,038
- Date on market: 5/9/2024
- Cumulative days on market: 3 days
- Listing terms: Cash
- Exclusions: Refrigerator, Washer and Dryer, (negotiable) all personal items Fire Pit
- Electric utility on property: Yes
Price history
| Date | Event | Price |
|---|---|---|
| 6/6/2024 | Sold | -- |
Source: NTREIS #20602366 Report a problem | ||
| 5/22/2024 | Pending sale | $549,900$211/sqft |
Source: NTREIS #20602366 Report a problem | ||
| 5/13/2024 | Contingent | $549,900$211/sqft |
Source: NTREIS #20602366 Report a problem | ||
| 5/9/2024 | Listed for sale | $549,900+66.7%$211/sqft |
Source: NTREIS #20602366 Report a problem | ||
| 1/3/2018 | Sold | -- |
Source: Agent Provided Report a problem | ||
| 12/8/2017 | Pending sale | $329,900$126/sqft |
Source: Ebby Halliday, REALTORS #13733614 Report a problem | ||
| 11/22/2017 | Listed for sale | $329,900$126/sqft |
Source: Ebby Halliday, REALTORS #13733614 Report a problem | ||
Public tax history
| Year | Property taxes | Tax assessment |
|---|---|---|
| 2025 | $9,271 +31.5% | $542,891 +6% |
| 2024 | $7,051 +10.3% | $512,248 +10% |
| 2023 | $6,394 | $465,680 +10% |
| 2022 | -- | $423,345 +10% |
| 2021 | $7,051 +8.5% | $384,859 +8.5% |
| 2020 | $6,500 +0.5% | $354,609 +1.3% |
| 2019 | $6,466 +124.7% | $350,134 +29.1% |
| 2018 | $2,878 | $271,253 +0.4% |
| 2017 | $2,878 | $270,279 +8.7% |
| 2016 | $2,878 -4.8% | $248,741 +22.1% |
| 2015 | $3,022 | $203,796 +1% |
| 2014 | $3,022 | $201,719 +14.9% |
| 2013 | -- | $175,604 +3.7% |
| 2012 | -- | $169,297 -3.8% |
| 2011 | -- | $176,020 -4.2% |
| 2010 | -- | $183,826 +0% |
| 2009 | -- | $183,793 -5.8% |
| 2008 | -- | $195,128 -4% |
| 2007 | -- | $203,340 +8.7% |
| 2006 | -- | $186,999 +0.9% |
| 2005 | -- | $185,337 +0.6% |
| 2004 | -- | $184,225 +7.6% |
| 2003 | -- | $171,262 -1.2% |
| 2002 | -- | $173,405 +4.7% |
| 2001 | -- | $165,618 +6.9% |
| 2000 | -- | $154,969 |
Find assessor info on the county website
Neighborhood: 75023
Nearby homes
- $581,7004 bd3 ba3.4k sqft3824 Santiago Dr, Plano, TX 75023Off Market
- $517,7004 bd2 ba2.9k sqft3832 Santiago Dr, Plano, TX 75023Off Market
- $438,4003 bd2 ba2k sqft3829 Townbluff Dr, Plano, TX 75023Off Market
- $--3 bd2 ba2k sqft3825 Townbluff Dr, Plano, TX 75023Sold

- $542,1004 bd3 ba2.4k sqft3836 Santiago Dr, Plano, TX 75023Off Market
- $416,3003 bd2 ba2k sqft3833 Townbluff Dr, Plano, TX 75023Off Market
- $--4 bd3 ba2.6k sqft3820 Santiago Dr, Plano, TX 75023Sold
- $530,7004 bd2 ba2.7k sqft3016 Granada Pl, Plano, TX 75023Off Market
Nearby schools
GreatSchools rating
- 10/10Hughston Elementary SchoolGrades: PK-5Distance: 0.5 mi
- 9/10Haggard Middle SchoolGrades: 6-8Distance: 1 mi
- 7/10Plano Senior High SchoolGrades: 11-12Distance: 1.3 mi
Schools provided by the listing agent
- Elementary: Hughston
- Middle: Haggard
- High: Vines
- District: Plano ISD
Source: NTREIS. This data may not be complete. We recommend contacting the local school district to confirm school assignments for this home.
Get a cash offer in 3 minutes
Find out how much your home could sell for in as little as 3 minutes with a no-obligation cash offer.
Estimated market value
$581,200
Get a cash offer in 3 minutes
Find out how much your home could sell for in as little as 3 minutes with a no-obligation cash offer.
Estimated market value
$581,200
- Texas
- Collin County
- Plano
- 75023
- 3828 Santiago Dr
