As if you needed one more reason to fall in love... this Home & Gardens worthy beauty just became even more irresistible!
The sellers improved the price, making your ''someday dream home'' officially a RIGHT NOW opportunity!
** Open House Sunday 12-1P **
Skip the long building timeline and step right into a brand-NEW home that's already beautifully finished and ready for you.
Sitting at the beginning of a quiet cul-de-sac in the Sherbourne community, this home offers the rare bonus of NO HOA, giving you the neighborhood feel without the extra restrictions.
Location truly shines here. With a typical drive time of under ~25 minutes to CVG Airport, downtown Cincinnati, and most everyday conveniences, you'll enjoy easy access to everything while still coming home to a peaceful setting.
Inside, the home is completely move-in ready and thoughtfully upgraded throughout since just completed in the fall. The bright kitchen features all new appliances that stay, plenty of cabinet space, and a large walk-in pantry that you will love. Every level of the home is finished, providing generous living space for everyday life, entertaining, or simply spreading out.
The finished basement adds even more versatility with an additional bedroom and walkout access to the backyard is perfect for guests, a home office, or a private retreat. Both the main floor deck and basement walkout connect you easily to the backyard, which is already prepped and waiting for your future outdoor oasis.
For added peace of mind, the home includes a 10-year transferable structural warranty by Drees!!!!
A brand-new home, modern finishes, flexible living space, a cul-de-sac setting, and no HOA...this one truly checks all the boxes. Be sure to explore the floor plans and virtual tour to see everything this home has to offer.
Check out the floorplans and virtual walkthrough.
Sold for $560,000
$560,000
3828 Sherbourne Dr, Independence, KY 41051
4beds
3,389sqft
Single Family Residence, Residential
Built in 2025
0.27 Acres Lot
$566,300 Zestimate®
$165/sqft
$3,860 Estimated rent
Home value
$566,300
$532,000 - $600,000
$3,860/mo
Zestimate® history
Owner options
List your home for rent
$3,860/mo
Rent Zestimate®
Find your next renter with Zillow Rental Manager. Plus, with online applications, you can quickly screen prospective tenants – for free.
$3,860/mo
Rent Zestimate®
Refinance and save
$3,533/mo
Est. payment
Refinancing to a lower rate could help reduce your monthly payments and save thousands over the life of the loan.
$3,533/mo
Est. payment
Explore your selling options
Work with a Zillow partner agent
Leverage their expertise and Zillow's premium Showcase listings to get your home seen by more buyers.
Get startedList with your own agent
Get your home in front of millions of buyers by listing it on Zillow.
Learn how to do itSell it yourself
Take full control of how buyers see your home on Zillow by listing For Sale by Owner (FSBO).
List your homeWhat's special
Modern finishesPlenty of cabinet spaceCul-de-sac settingBright kitchenFlexible living spaceLarge walk-in pantry
Zillow last checked:
Listing updated:
Listed by:
Felicia Huesman 859-652-0757,
Huff Realty - CC
Bought with:
Outside Agent
Outside Sales
Source: NKMLS,MLS#: 640321
Facts & features
Interior
Bedrooms & bathrooms
- Bedrooms: 4
- Bathrooms: 4
- Full bathrooms: 2
- 1/2 bathrooms: 2
Primary bedroom
- Features: Carpet Flooring, Walk-In Closet(s), Bath Adjoins
- Level: Second
- Area: 270
- Dimensions: 18 x 15
Other
- Features: See Remarks
- Level: Lower
- Area: 425
- Dimensions: 25 x 17
Dining room
- Features: Chandelier, Chair Rail
- Level: Second
- Area: 130
- Dimensions: 13 x 10
Family room
- Features: Carpet Flooring
- Level: First
- Area: 285
- Dimensions: 19 x 15
Kitchen
- Features: See Remarks
- Level: First
- Area: 315
- Dimensions: 21 x 15
Loft
- Features: See Remarks
- Level: Second
- Area: 169
- Dimensions: 13 x 13
Office
- Features: See Remarks
- Level: First
- Area: 90
- Dimensions: 10 x 9
Primary bath
- Features: See Remarks
- Level: Second
- Area: 56
- Dimensions: 7 x 8
Heating
- Forced Air
Cooling
- Central Air
Appliances
- Included: Dishwasher, Microwave, Refrigerator
- Laundry: Laundry Room
Features
- Kitchen Island, Walk-In Closet(s), Storage, Pantry, Open Floorplan, High Speed Internet, Granite Counters, Entrance Foyer, Eat-in Kitchen, Double Vanity, Ceiling Fan(s), High Ceilings
- Basement: Full
Interior area
- Total structure area: 3,389
- Total interior livable area: 3,389 sqft
Property
Parking
- Total spaces: 2
- Parking features: Attached, Driveway, Garage, Off Street
- Attached garage spaces: 2
- Has uncovered spaces: Yes
Features
- Levels: Two
- Stories: 2
- Patio & porch: Deck, Porch
- Has view: Yes
- View description: Neighborhood, Trees/Woods
Lot
- Size: 0.27 Acres
- Dimensions: 81' x 150' x 51' x 34' x 132'
- Features: Cleared, Cul-De-Sac, Sloped
Details
- Parcel number: 0310002308.00
- Zoning description: Residential
Construction
Type & style
- Home type: SingleFamily
- Architectural style: Traditional
- Property subtype: Single Family Residence, Residential
Materials
- HardiPlank Type, Brick, Vinyl Siding
- Foundation: Poured Concrete
- Roof: Shingle
Condition
- Existing Structure
- New construction: No
- Year built: 2025
Utilities & green energy
- Sewer: Public Sewer
- Water: Public
Green energy
- Energy efficient items: Appliances
Community & HOA
Community
- Security: Smoke Detector(s)
HOA
- Has HOA: No
Location
- Region: Independence
Financial & listing details
- Price per square foot: $165/sqft
- Tax assessed value: $32,000
- Annual tax amount: $328
- Date on market: 5/12/2026
- Cumulative days on market: 19 days
Price history
| Date | Event | Price |
|---|---|---|
| 4/30/2026 | Sold | $560,000-1.6%$165/sqft |
Source:  NKMLS #640321 Report a problem NKMLS #640321 Report a problem | ||
| 3/23/2026 | Pending sale | $569,000$168/sqft |
Source: NKMLS #640321 Report a problem | ||
| 3/18/2026 | Price change | $569,000-1.9%$168/sqft |
Source: NKMLS #640321 Report a problem | ||
| 3/4/2026 | Listed for sale | $580,000+10.5%$171/sqft |
Source: NKMLS #640321 Report a problem | ||
| 10/1/2025 | Sold | $524,900$155/sqft |
Source: NKMLS #633012 Report a problem | ||
| 8/11/2025 | Pending sale | $524,900$155/sqft |
Source: NKMLS #633012 Report a problem | ||
| 8/8/2025 | Price change | $524,900-4.5%$155/sqft |
Source: NKMLS #633012 Report a problem | ||
| 7/25/2025 | Price change | $549,900-5.2%$162/sqft |
Source: NKMLS #633012 Report a problem | ||
| 6/2/2025 | Listed for sale | $579,900$171/sqft |
Source: NKMLS #633012 Report a problem | ||
Public tax history
| Year | Property taxes | Tax assessment |
|---|---|---|
| 2024 | $328 -3.8% | $32,000 |
| 2023 | $341 -2.4% | $32,000 |
| 2022 | $349 | $32,000 |
Find assessor info on the county website
Neighborhood: 41051
Nearby homes
- $559,237-- bd-- ba-- sqft3832 Sherbourne Dr, Independence, KY 41051Sold
- $32,0000.604 Acres3824 Sherbourne Dr, Independence, KY 41051Off Market
- $592,2894 bd3 ba-- sqft3836 Sherbourne Dr, Independence, KY 41051Sold
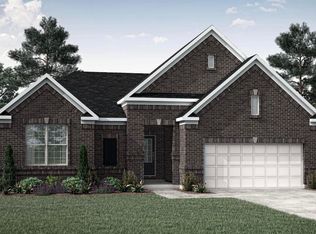
- $683,851-- bd-- ba-- sqft3820 Sherbourne Dr, Independence, KY 41051Sold
- $582,453-- bd-- ba-- sqft3840 Sherbourne Dr, Independence, KY 41051Sold
- $618,0764 bd2 ba-- sqft3837 Sherbourne Dr, Independence, KY 41051Sold
- $770,700-- bd-- ba-- sqft3825 Sherbourne Dr, Independence, KY 41051Off Market
- $648,1440.439 Acres3829 Sherbourne Dr, Independence, KY 41051Sold
Nearby schools
GreatSchools rating
- 7/10R C Hinsdale Elementary SchoolGrades: PK-5Distance: 1.9 mi
- 6/10Turkey Foot Middle SchoolGrades: 6-8Distance: 2.9 mi
- 9/10Dixie Heights High SchoolGrades: 9-12Distance: 3.5 mi
Schools provided by the listing agent
- Elementary: R.C. Hinsdale Elementary
- Middle: Turkey Foot Middle School
- High: Dixie Heights High
Source: NKMLS. This data may not be complete. We recommend contacting the local school district to confirm school assignments for this home.
Get a cash offer in 3 minutes
Find out how much your home could sell for in as little as 3 minutes with a no-obligation cash offer.
Estimated market value
$566,300
Get a cash offer in 3 minutes
Find out how much your home could sell for in as little as 3 minutes with a no-obligation cash offer.
Estimated market value
$566,300
- Kentucky
- Kenton County
- Erlanger
- 41051
- 3828 Sherbourne Dr
Nearby cities
Nearby zip codes
Other Erlanger Topics
