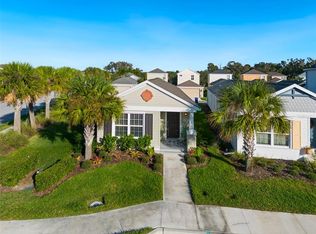
Welcome to your almost-new sanctuary in the heart of Parrish in the Enchanting Community of Silverleaf, where modern elegance meets an amenity-rich lifestyle! This pristine Neal Communities home, built in 2018, is not just a residence; it’s a lifestyle choice designed for comfort, convenience which includes lawn maintenance, and community living. As you approach this coastal-inspired gem, you’ll be greeted by immaculate landscaping and a charming front porch – a perfect spot to unwind. Step inside to discover an open concept living and dining area drenched in natural light, enhanced by cathedral ceilings and natural wood style flooring that flows seamlessly throughout the main living spaces. Enter the heart of the home – a beautiful kitchen, adorned with rich-toned cabinetry accentuated by crown molding, and premium stainless steel appliances, this kitchen is as functional as it is stunning. The generous breakfast bar invites casual dining, while the cozy dinette area provides an ideal setting for more formal gatherings. With a spacious pantry, you’ll have ample storage for all your gourmet necessities. Retreat to the expansive master suite, where tranquility meets luxury. A tray ceiling that adds a touch of elegance, and a walk-in closet for all your storage needs. The en-suite bathroom features a modern glass-enclosed shower and generous counter space, making it easy to start and end your day in serenity. The additional bedroom offers versatility – perfect for guests or as a dedicated home office, accommodating all your lifestyle needs. And with an indoor laundry room equipped with built-in cabinets, keeping your home organized is a breeze. Step outside and embrace the vibrant lifestyle this community offers! The tree-lined streets lead you to an impressive array of amenities designed to cater to your active lifestyle. Enjoy afternoons at the soccer field or basketball courts, take your furry friends for a romp in the dog parks, or unwind at the resort-style heated pool and spa complete with cabanas. There is an adorable playground, while residents will appreciate the fully equipped fitness center and scenic walking trails. This home’s convenience extends beyond its walls. Ideally situated near grocery stores, restaurants, and dining options, you’ll find everything you need just a stone’s throw away. Quick access to I-75 and the Sunshine Skyway Bridge opens up a world of entertainment and adventure in nearby Ellenton, Bradenton, Lakewood Ranch, and Sarasota. Plus, the gorgeous beaches of Anna Maria Island, Lido Beach, and Longboat Key are all within easy reach, making every weekend a new seaside escape! With lawn maintenance, including weeding and mulching, covered by the association fee, all you’ll need to do is enjoy your new home and community.
Sold for $282,000
$282,000
3828 SHIMMERING OAKS DRIVE, PARRISH, FL 34219
2beds
1,258sqft
Single Family Residence
Built in 2018
3,933 Square Feet Lot
$281,600 Zestimate®
$224/sqft
$2,060 Estimated rent
Home value
$281,600
Estimated sales range
Not available
$2,060/mo
Zestimate® history
Owner options
List your home for rent
$2,060/mo
Rent Zestimate®
Find your next renter with Zillow Rental Manager. Plus, with online applications, you can quickly screen prospective tenants – for free.
$2,060/mo
Rent Zestimate®
Refinance and save
$2,034/mo
Est. payment
Refinancing to a lower rate could help reduce your monthly payments and save thousands over the life of the loan.
$2,034/mo
Est. payment
Explore your selling options
Work with a Zillow partner agent
Leverage their expertise and Zillow's premium Showcase listings to get your home seen by more buyers.
Get startedList with your own agent
Get your home in front of millions of buyers by listing it on Zillow.
Learn how to do itSell it yourself
Take full control of how buyers see your home on Zillow by listing For Sale by Owner (FSBO).
List your homeWhat's special
Cozy dinette areaIndoor laundry roomExpansive master suiteTree-lined streetsCharming front porchGenerous breakfast barBeautiful kitchen
Zillow last checked:
Listing updated:
Listed by:
Ryan Shaw 941-408-4761,
TREND REALTY 941-928-3449
Bought with:
Kellie Foreman, 3314106
CENTURY 21 BEGGINS ENTERPRISES
Source: Stellar MLS,MLS#: A4665921 Originating MLS: Sarasota - Manatee
Originating MLS: Sarasota - Manatee
Facts & features
Interior
Bedrooms & bathrooms
- Bedrooms: 2
- Bathrooms: 2
- Full bathrooms: 2
Primary bedroom
- Features: Walk-In Closet(s)
- Level: First
- Area: 195 Square Feet
- Dimensions: 13x15
Bedroom 2
- Features: Walk-In Closet(s)
- Level: First
- Area: 100 Square Feet
- Dimensions: 10x10
Dining room
- Level: First
- Area: 126 Square Feet
- Dimensions: 9x14
Kitchen
- Level: First
- Area: 112.5 Square Feet
- Dimensions: 9x12.5
Living room
- Level: First
- Area: 165 Square Feet
- Dimensions: 11x15
Heating
- Central, Electric
Cooling
- Central Air
Appliances
- Included: Dishwasher, Disposal, Dryer, Microwave, Range, Refrigerator, Washer
- Laundry: Inside
Features
- Cathedral Ceiling(s), Ceiling Fan(s), Open Floorplan, Primary Bedroom Main Floor, Thermostat, Tray Ceiling(s), Walk-In Closet(s)
- Flooring: Engineered Hardwood
- Windows: Hurricane Shutters
- Has fireplace: No
Interior area
- Total structure area: 1,700
- Total interior livable area: 1,258 sqft
Property
Parking
- Total spaces: 2
- Parking features: Driveway, Garage Door Opener, Garage Faces Rear
- Attached garage spaces: 2
- Has uncovered spaces: Yes
- Details: Garage Dimensions: 19X19
Features
- Levels: One
- Stories: 1
- Exterior features: Irrigation System, Private Mailbox, Rain Gutters, Sidewalk
Lot
- Size: 3,933 Square Feet
- Features: Cleared, Landscaped, Sidewalk
- Residential vegetation: Trees/Landscaped
Details
- Parcel number: 726855109
- Zoning: PD-R
- Special conditions: None
Construction
Type & style
- Home type: SingleFamily
- Architectural style: Cottage
- Property subtype: Single Family Residence
Materials
- Concrete
- Foundation: Slab
- Roof: Shingle
Condition
- New construction: No
- Year built: 2018
Utilities & green energy
- Sewer: Public Sewer
- Water: Public
- Utilities for property: BB/HS Internet Available, Cable Available, Cable Connected, Electricity Available, Electricity Connected, Phone Available, Underground Utilities, Water Available
Community & HOA
Community
- Features: Clubhouse, Deed Restrictions, Dog Park, Fitness Center, Gated Community - No Guard, Park, Playground, Pool, Sidewalks
- Security: Gated Community, Smoke Detector(s)
- Pet fee: $0 monthly
- Subdivision: SILVERLEAF PH II & III
HOA
- Has HOA: Yes
- Amenities included: Basketball Court, Clubhouse, Fitness Center, Park, Playground, Pool, Recreation Facilities, Spa/Hot Tub
- Services included: Community Pool, Maintenance Repairs, Manager
- HOA fee: $179 monthly
- HOA name: Eric Hanely
- HOA phone: 407-705-2190
Location
- Region: Parrish
Financial & listing details
- Price per square foot: $224/sqft
- Tax assessed value: $241,284
- Annual tax amount: $3,176
- Date on market: 9/23/2025
- Cumulative days on market: 160 days
- Listing terms: Cash,Conventional,FHA,VA Loan
- Ownership: Fee Simple
- Total actual rent: 0
- Electric utility on property: Yes
- Road surface type: Paved
Price history
| Date | Event | Price |
|---|---|---|
| 4/1/2026 | Sold | $282,000-1%$224/sqft |
Source:  Stellar MLS #A4665921 Report a problem Stellar MLS #A4665921 Report a problem | ||
| 3/2/2026 | Pending sale | $284,900$226/sqft |
Source: Stellar MLS #A4665921 Report a problem | ||
| 2/23/2026 | Price change | $284,900-1.7%$226/sqft |
Source: Stellar MLS #A4665921 Report a problem | ||
| 1/25/2026 | Price change | $289,900-1.7%$230/sqft |
Source: Stellar MLS #A4665921 Report a problem | ||
| 11/17/2025 | Price change | $294,900-1.4%$234/sqft |
Source: Stellar MLS #A4665921 Report a problem | ||
| 9/24/2025 | Listed for sale | $299,000+30%$238/sqft |
Source: Stellar MLS #A4665921 Report a problem | ||
| 12/16/2020 | Sold | $230,000-2.1%$183/sqft |
Source: Public Record Report a problem | ||
| 11/11/2020 | Pending sale | $235,000$187/sqft |
Source: KELLER WILLIAMS REALTY SELECT #A4479027 Report a problem | ||
| 10/3/2020 | Listed for sale | $235,000+18.2%$187/sqft |
Source: KELLER WILLIAMS REALTY SELECT #A4479027 Report a problem | ||
| 8/27/2018 | Sold | $198,801$158/sqft |
Source: Public Record Report a problem | ||
Public tax history
| Year | Property taxes | Tax assessment |
|---|---|---|
| 2025 | $3,433 +8.1% | $205,063 +2.9% |
| 2024 | $3,176 +1.4% | $199,284 +3% |
| 2023 | $3,131 +2.4% | $193,480 +3% |
| 2022 | $3,059 -2.4% | $187,845 +3% |
| 2021 | $3,134 -13.7% | $182,374 +2.8% |
| 2020 | $3,629 -0.4% | $177,356 +1.2% |
| 2019 | $3,644 | $175,313 +894.6% |
| 2018 | $3,644 | $17,627 |
Find assessor info on the county website
Neighborhood: 34219
Nearby homes
- $295,0002 bd2 ba1.2k sqft3832 Shimmering Oaks Dr, Parrish, FL 34219Sold
- $334,1003 bd3 ba1.6k sqft3824 Shimmering Oaks Dr, Parrish, FL 34219Off Market

- $305,8003 bd2 ba1.6k sqft3820 Shimmering Oaks Dr, Parrish, FL 34219Off Market
- $268,5002 bd2 ba1.2k sqft3816 Shimmering Oaks Dr, Parrish, FL 34219Off Market
- $303,9003 bd2 ba1.6k sqft3812 Shimmering Oaks Dr, Parrish, FL 34219Off Market
- $341,1003 bd3 ba1.9k sqft3933 Cottage Hill Ave, Parrish, FL 34219Off Market
- $---- bd-- ba-- sqft4132 Shimmering Oaks Dr, Parrish, FL 34219Off Market
- $312,1003 bd3 ba1.6k sqft3935 Cottage Hill Ave, Parrish, FL 34219Off Market
Nearby schools
GreatSchools rating
- 8/10Annie Lucy Williams Elementary SchoolGrades: PK-5Distance: 1.8 mi
- 5/10Buffalo Creek Middle SchoolGrades: 6-8Distance: 2.9 mi
- 5/10Parrish Community High SchoolGrades: 9-12Distance: 2.5 mi
Schools provided by the listing agent
- Elementary: Annie Lucy Williams Elementary
- Middle: Buffalo Creek Middle
- High: Parrish Community High
Source: Stellar MLS. This data may not be complete. We recommend contacting the local school district to confirm school assignments for this home.
Get a cash offer in 3 minutes
Find out how much your home could sell for in as little as 3 minutes with a no-obligation cash offer.
Estimated market value
$281,600
Get a cash offer in 3 minutes
Find out how much your home could sell for in as little as 3 minutes with a no-obligation cash offer.
Estimated market value
$281,600
- Florida
- Manatee County
- Parrish
- 34219
- 3828 SHIMMERING OAKS DRIVE
Nearby cities
Nearby zip codes
Other Parrish Topics
