Viewings to start this Saturday, 4/11/26, by Open House or appointment. This home offers a rare opportunity to own a custom built mid century ranch with large basement located on a beautiful double lot within walking distance to Hope Valley Country Club. Classic elegance in the heart of one of Durham's most sought-after neighborhoods, this home delivers southern charm with modern livability in a picturesque setting with large oak and magnolia trees. This beautifully maintained home features large rooms with beautiful hardwood floors and 9ft ceilings, throughout the first floor. You will also find lovely architectural features such as crown molding and large windows that flood this home with natural light. The inviting main-level layout includes a formal dining room, large living room and a cheerful kitchen with stainless steel appliances, granite countertops and abundant cabinet space. This home offers two gas log fireplaces and a whole house water filtration system. Lovely screened porch off of the dining room provides serene enjoyment of the beautiful backyard, ideal for entertaining. The primary suite is generously sized with a walk-in closet and gorgeous ensuite bath, complete with double vanity and marble countertop. Expansive recreation room on the lower level has French doors leading to a great patio and easy access to the fenced-in backyard. The lower level also includes a workshop room and an incredible storage area with an extra refrigerator. This home is a quiet retreat, yet is minutes away from the golf course and club amenities. Easy access to Duke, UNC, and downtown Durham. Don't miss your chance to own a home that offers great comfort, luxury and location!
Sold for $1,360,000
$1,360,000
3828 Somerset Dr, Durham, NC 27707
3beds
3,270sqft
SingleFamily
Built in 1956
0.87 Acres Lot
$1,357,300 Zestimate®
$416/sqft
$5,149 Estimated rent
Home value
$1,357,300
$1.29M - $1.43M
$5,149/mo
Zestimate® history
Owner options
List your home for rent
$5,149/mo
Rent Zestimate®
Find your next renter with Zillow Rental Manager. Plus, with online applications, you can quickly screen prospective tenants – for free.
$5,149/mo
Rent Zestimate®
Refinance and save
$8,227/mo
Est. payment
Refinancing to a lower rate could help reduce your monthly payments and save thousands over the life of the loan.
$8,227/mo
Est. payment
Explore your selling options
Work with a Zillow partner agent
Leverage their expertise and Zillow's premium Showcase listings to get your home seen by more buyers.
Get startedList with your own agent
Get your home in front of millions of buyers by listing it on Zillow.
Learn how to do itSell it yourself
Take full control of how buyers see your home on Zillow by listing For Sale by Owner (FSBO).
List your homeWhat's special
Workshop roomLarge basementTwo gas log fireplacesLarge roomsCrown moldingBeautiful hardwood floorsAbundant cabinet space
Facts & features
Interior
Bedrooms & bathrooms
- Bedrooms: 3
- Bathrooms: 4
- Full bathrooms: 3
- 1/2 bathrooms: 1
Heating
- Forced air, Gas
Cooling
- Central
Appliances
- Included: Dishwasher, Garbage disposal, Microwave, Range / Oven, Refrigerator
Features
- Flooring: Tile, Concrete, Hardwood, Linoleum / Vinyl
- Basement: Partially finished
- Has fireplace: Yes
Interior area
- Total interior livable area: 3,270 sqft
Property
Parking
- Total spaces: 2
- Parking features: Carport
Features
- Exterior features: Shingle, Brick
Lot
- Size: 0.87 Acres
Details
- Parcel number: 124417
Construction
Type & style
- Home type: SingleFamily
Materials
- masonry
- Roof: Asphalt
Condition
- Year built: 1956
Community & HOA
Location
- Region: Durham
Financial & listing details
- Price per square foot: $416/sqft
- Tax assessed value: $958,668
- Annual tax amount: $9,503
Price history
| Date | Event | Price |
|---|---|---|
| 5/15/2026 | Sold | $1,360,000+1.5%$416/sqft |
Source: Public Record Report a problem | ||
| 4/15/2026 | Pending sale | $1,340,000$410/sqft |
Source: Owner Report a problem | ||
| 4/9/2026 | Listed for sale | $1,340,000+178%$410/sqft |
Source: Owner Report a problem | ||
| 5/23/2014 | Sold | $482,000$147/sqft |
Source: Public Record Report a problem | ||
Public tax history
| Year | Property taxes | Tax assessment |
|---|---|---|
| 2025 | $9,503 +18.4% | $958,668 +66.6% |
| 2024 | $8,028 +6.5% | $575,540 |
| 2023 | $7,539 +2.3% | $575,540 |
| 2022 | $7,366 +0.5% | $575,540 |
| 2021 | $7,332 +2.4% | $575,540 |
| 2020 | $7,159 | $575,540 |
| 2019 | $7,159 | $575,540 +12.4% |
| 2018 | $7,159 +3.8% | $512,074 |
| 2017 | $6,895 +3.5% | $512,074 |
| 2016 | $6,663 | $512,074 +17.5% |
| 2015 | $6,663 | $435,917 |
| 2014 | -- | $435,917 |
| 2013 | -- | $435,917 |
| 2012 | -- | $435,917 |
| 2011 | $5,682 +0.4% | $435,917 |
| 2010 | $5,657 +4% | $435,917 |
| 2009 | $5,441 | $435,917 |
| 2008 | $5,441 +12.6% | $435,917 +27.4% |
| 2007 | $4,831 +1.4% | $342,158 |
| 2006 | $4,763 | $342,158 |
| 2005 | $4,763 +1.4% | $342,158 |
| 2004 | $4,698 | $342,158 |
| 2003 | -- | $342,158 |
| 2002 | $4,321 +54.2% | $342,158 +97.8% |
| 2000 | $2,802 | $173,000 |
Find assessor info on the county website
Neighborhood: Hope Valley
Nearby homes
- $1,6001 bd1 ba521 sqft3822 Somerset Dr, Durham, NC 27707For Rent

- $817,1003 bd2 ba1.8k sqft3820 Somerset Dr, Durham, NC 27707Off Market
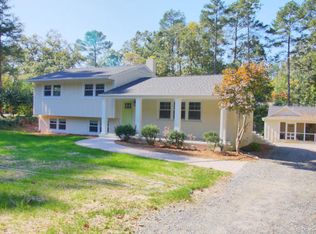
- $929,9003 bd3 ba2.4k sqft3832 Somerset Dr, Durham, NC 27707Off Market
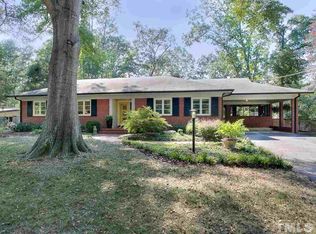
- $978,9004 bd3 ba3.3k sqft3915 Saint Marks Rd, Durham, NC 27707Off Market
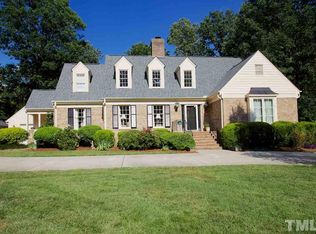
- $855,6004 bd2 ba2.7k sqft3911 Saint Marks Rd, Durham, NC 27707Off Market
- $620,0004 bd3 ba5.2k sqft3919 Saint Marks Rd, Durham, NC 27707Sold
- $1,147,9004 bd3 ba5k sqft3907 Saint Marks Rd, Durham, NC 27707Off Market
- $1,368,5005 bd3 ba4.6k sqft3818 Somerset Dr, Durham, NC 27707Off Market
Nearby schools
GreatSchools rating
- 5/10Hope Valley ElementaryGrades: K-5Distance: 1.9 mi
- 8/10Sherwood Githens MiddleGrades: 6-8Distance: 1.7 mi
- 4/10Charles E Jordan Sr High SchoolGrades: 9-12Distance: 1.5 mi
Get a cash offer in 3 minutes
Find out how much your home could sell for in as little as 3 minutes with a no-obligation cash offer.
Estimated market value
$1,357,300
Get a cash offer in 3 minutes
Find out how much your home could sell for in as little as 3 minutes with a no-obligation cash offer.
Estimated market value
$1,357,300
- North Carolina
- Durham County
- Durham
- 27707
- Hope Valley
- 3828 Somerset Dr
Nearby cities
Nearby neighborhoods
Nearby zip codes
Other Durham Topics
