You are sure to feel at ease the second you step into this beautifully maintained split-level home. Boasting thoughtful updates inside and out and nestled near Southdale School, this home is move-in ready for your family. As you make your way through the main level you will love the spacious living room with large windows, dining room, and kitchen. The kitchen features modern appliances, a stunning white tile backsplash, new paint, and plenty of cabinet space to store all the kitchen essentials. From the main level you can head upstairs to find a spacious master bedroom along with two additional bedrooms. The Jack and Jill bathroom on the upper level offers access from the master bedroom and the hallway. This bathroom boasts brand new flooring, paint, shower/tub surround, and tile. The lower level is nearly completely finished with a family rec room/play room, 1/2 bath, and a spacious laundry & storage room. Deck access is located off the kitchen and is sure to be your favorite place to entertain or sit in solitude with your coffee in the morning. The brand new deck addition is a safe space for your kids to play while you sit and relax. The 2 stall detached garage is just steps away from the back entrance of the house. You will love the view of your tall maple tree as it changes colors this fall, along with all the shade it provides for the deck. In the lower yard you will find a well-maintained retaining wall, fire pit, and plenty of room for playing games and setting up water tables. Located within walking distance of Southdale School, you don't want to miss this family-friendly home. Schedule a showing today!
Sold for $260,500
$260,500
3828 Spruce Hills Dr, Cedar Falls, IA 50613
3beds
1,506sqft
Single Family Residence
Built in 1968
8,276 Square Feet Lot
$267,800 Zestimate®
$173/sqft
$1,803 Estimated rent
Home value
$267,800
$238,000 - $300,000
$1,803/mo
Zestimate® history
Owner options
List your home for rent
$1,803/mo
Rent Zestimate®
Find your next renter with Zillow Rental Manager. Plus, with online applications, you can quickly screen prospective tenants – for free.
$1,803/mo
Rent Zestimate®
Refinance and save
$1,716/mo
Est. payment
Refinancing to a lower rate could help reduce your monthly payments and save thousands over the life of the loan.
$1,716/mo
Est. payment
Explore your selling options
Work with a Zillow partner agent
Leverage their expertise and Zillow's premium Showcase listings to get your home seen by more buyers.
Get startedList with your own agent
Get your home in front of millions of buyers by listing it on Zillow.
Learn how to do itSell it yourself
Take full control of how buyers see your home on Zillow by listing For Sale by Owner (FSBO).
List your homeWhat's special
Modern appliancesJack and jill bathroomBrand new deck additionBrand new flooringLarge windowsStunning white tile backsplashFire pit
Zillow last checked:
Listing updated:
Listed by:
Lauren Jones Patten 641-521-0205,
Lockard Realty Company
Bought with:
Ryan Backes, B56242
Backes Real Estate
Source: Northeast Iowa Regional BOR as distributed by MLS GRID,MLS#: 20253090
Facts & features
Interior
Bedrooms & bathrooms
- Bedrooms: 3
- Bathrooms: 2
- Full bathrooms: 1
- 1/2 bathrooms: 1
Rooms
- Room types: Dining Room Separate, Family Room
Primary bedroom
- Level: Second
Other
- Level: Upper
Other
- Level: Main
Other
- Level: Lower
Dining room
- Level: Main
Kitchen
- Level: Main
Living room
- Level: Main
Heating
- Electric
Cooling
- Central Air
Appliances
- Included: Appliances Negotiable, Built-In Oven, Dishwasher, Disposal
- Laundry: Laundry Room, Lower Level
Features
- Ceiling Fan(s)
- Basement: Partially Finished
- Has fireplace: No
- Fireplace features: None
Interior area
- Total interior livable area: 1,506 sqft
- Finished area below ground: 411
Property
Parking
- Total spaces: 2
- Parking features: Detached Garage
- Carport spaces: 2
Features
- Patio & porch: Deck
Lot
- Size: 8,276 Square Feet
- Dimensions: 65x125
- Features: Landscaped
Details
- Parcel number: 891424403023
- Zoning: R-1
- Special conditions: Standard
Construction
Type & style
- Home type: SingleFamily
- Property subtype: Single Family Residence
Materials
- Vinyl Siding
- Roof: Asphalt
Condition
- Year built: 1968
Utilities & green energy
- Sewer: Public Sewer
- Water: Public
Community & HOA
Location
- Region: Cedar Falls
Financial & listing details
- Price per square foot: $173/sqft
- Tax assessed value: $206,910
- Annual tax amount: $2,760
- Date on market: 7/1/2025
- Road surface type: Concrete
Price history
| Date | Event | Price |
|---|---|---|
| 8/20/2025 | Sold | $260,500+4.2%$173/sqft |
Source:  Northeast Iowa Regional BOR as distributed by MLS GRID #20253090 Report a problem Northeast Iowa Regional BOR as distributed by MLS GRID #20253090 Report a problem | ||
| 7/2/2025 | Pending sale | $249,900$166/sqft |
Source: Northeast Iowa Regional BOR as distributed by MLS GRID #20253090 Report a problem | ||
| 7/1/2025 | Listed for sale | $249,900+31.5%$166/sqft |
Source: Northeast Iowa Regional BOR as distributed by MLS GRID #20253090 Report a problem | ||
| 3/18/2021 | Sold | $190,000-2.3%$126/sqft |
Source: Public Record Report a problem | ||
| 2/17/2021 | Pending sale | $194,500$129/sqft |
Source: Owner Report a problem | ||
| 2/7/2021 | Price change | $194,500-2.5%$129/sqft |
Source: Owner Report a problem | ||
| 1/25/2021 | Listed for sale | $199,500+19.5%$132/sqft |
Source: Owner Report a problem | ||
| 12/13/2019 | Sold | $167,000-2.9%$111/sqft |
Source: Northeast Iowa Regional BOR as distributed by MLS GRID #20195922 Report a problem | ||
| 11/2/2019 | Listed for sale | $172,000+22.9%$114/sqft |
Source: Oakridge Realtors #20195922 Report a problem | ||
| 3/13/2012 | Sold | $140,000$93/sqft |
Source: Public Record Report a problem | ||
Public tax history
| Year | Property taxes | Tax assessment |
|---|---|---|
| 2025 | $2,845 +3.1% | $206,910 +10.6% |
| 2024 | $2,760 -2.4% | $187,030 |
| 2023 | $2,828 -6.6% | $187,030 +15.4% |
| 2022 | $3,028 +22.1% | $162,050 |
| 2021 | $2,479 -4.2% | $162,050 +14.3% |
| 2020 | $2,587 -1.4% | $141,720 |
| 2019 | $2,625 +3.4% | $141,720 |
| 2018 | $2,538 +0% | $141,720 +3.2% |
| 2017 | $2,538 +4.5% | $137,350 |
| 2016 | $2,428 | $137,350 |
| 2015 | $2,428 +9.7% | $137,350 +8.3% |
| 2014 | $2,214 -0.4% | $126,870 -4% |
| 2012 | $2,223 +9.4% | $132,110 |
| 2011 | $2,033 +1.5% | $132,110 +8.9% |
| 2010 | $2,004 +4.1% | $121,330 |
| 2009 | $1,925 +2% | $121,330 |
| 2008 | $1,888 +3.4% | $121,330 +7% |
| 2007 | $1,826 -1.7% | $113,400 |
| 2006 | $1,857 +8.8% | $113,400 |
| 2005 | $1,707 +2.3% | $113,400 +28.9% |
| 2003 | $1,668 +0.8% | $87,980 |
| 2002 | $1,655 +7.9% | $87,980 +18% |
| 2001 | $1,534 | $74,560 |
Find assessor info on the county website
Neighborhood: 50613
Nearby homes
- $239,2002 bd1 ba950 sqft3822 Spruce Hills Dr, Cedar Falls, IA 50613Off Market
- $241,7003 bd1 ba1.8k sqft3904 Spruce Hills Dr, Cedar Falls, IA 50613Off Market
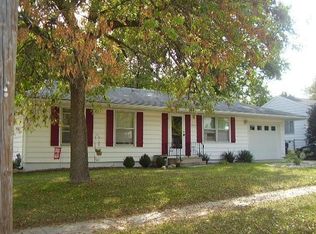
- $207,0003 bd1 ba993 sqft3816 Spruce Hills Dr, Cedar Falls, IA 50613Off Market
- $214,9003 bd1 ba1.9k sqft3910 Spruce Hills Dr, Cedar Falls, IA 50613Off Market
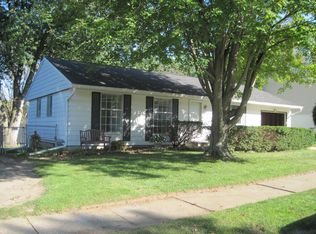
- $275,0003 bd2 ba1.8k sqft3831 Convair Ln, Cedar Falls, IA 50613Sold
- $256,3003 bd2 ba1.2k sqft3827 Spruce Hills Dr, Cedar Falls, IA 50613Off Market
- $270,8004 bd2 ba2k sqft3903 Convair Ln, Cedar Falls, IA 50613Off Market
- $208,5003 bd1 ba975 sqft3821 Spruce Hills Dr, Cedar Falls, IA 50613Off Market
Nearby schools
GreatSchools rating
- 6/10Southdale Elementary SchoolGrades: PK-6Distance: 0.3 mi
- 8/10Peet Junior High SchoolGrades: 7-9Distance: 0.9 mi
- 6/10Cedar Falls High SchoolGrades: 10-12Distance: 1.8 mi
Schools provided by the listing agent
- Elementary: Southdale Elementary
- Middle: Peet Junior High
- High: Cedar Falls High
Source: Northeast Iowa Regional BOR as distributed by MLS GRID. This data may not be complete. We recommend contacting the local school district to confirm school assignments for this home.


Get pre-qualified for a loan
At Zillow Home Loans, we can pre-qualify you in as little as 5 minutes with no impact to your credit score.An equal housing lender. NMLS #10287.
- Iowa
- Black Hawk County
- Cedar Falls
- 50613
- 3828 Spruce Hills Dr
Nearby cities
Nearby zip codes
Other Cedar Falls Topics
