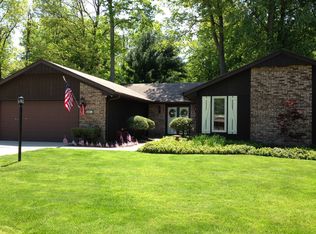
Welcome home to this beautifully updated 3-bedroom, 2 full-bath ranch in the highly desirable Aurora Shores community! Offering convenient one-floor living and a long list of updates, this home is move-in ready. Step inside to find a spacious living room and an oversized family room, both filled with tons of natural light, creating warm and inviting spaces for everyday living and entertaining. The spacious primary bedroom features a sliding glass door that opens to a peaceful backyard with a new patio (2017)—the perfect place to enjoy your morning coffee or unwind after a long day. The kitchen has been thoughtfully refreshed with painted cabinets, refinished countertops, and a stylish backsplash (2020). Appliances include a new microwave, refrigerator, and dishwasher (2018), plus a new range (2025). Both full bathrooms have been updated with new flooring, tub surrounds, vanities, and toilets, providing a fresh, modern feel. Additional major improvements include a new roof (2019), new heat pump (2020), and exterior painting (2026), giving buyers peace of mind for years to come. Enjoy all the incredible amenities that Aurora Shores has to offer, including two swimming pools, private beaches, lake activities, parks, playgrounds, baseball, basketball and volleyball courts, and a community clubhouse. This is more than just a home—it's a lifestyle! Don't miss this opportunity to own an updated ranch in one of the area's most sought-after lake communities.
Pending
$330,000
3828 Surfside Cir, Aurora, OH 44202
3beds
1,890sqft
Single Family Residence
Built in 1978
0.28 Acres Lot
$-- Zestimate®
$175/sqft
$67/mo HOA
What's special
Convenient one-floor livingRefinished countertopsSpacious primary bedroomOversized family roomPainted cabinets
- 7 days |
- 825 |
- 55 |
Zillow last checked:
Listing updated:
Listed by:
Andrena C Hoyack 216-386-7070 andrena.hoyack@gmail.com,
Keller Williams Chervenic Rlty
Source: MLS Now,MLS#: 5226044 Originating MLS: Akron Cleveland Association of REALTORS
Originating MLS: Akron Cleveland Association of REALTORSFacts & features
Interior
Bedrooms & bathrooms
- Bedrooms: 3
- Bathrooms: 2
- Full bathrooms: 2
- Main level bathrooms: 2
- Main level bedrooms: 3
Primary bedroom
- Features: Window Treatments
- Level: First
- Dimensions: 15 x 11
Bedroom
- Features: Window Treatments
- Level: First
- Dimensions: 13 x 10
Bedroom
- Features: Window Treatments
- Level: First
- Dimensions: 13 x 11
Bathroom
- Level: First
- Dimensions: ND x ND
Dining room
- Features: Window Treatments
- Level: First
- Dimensions: 12 x 9
Family room
- Features: Window Treatments
- Level: First
- Dimensions: 20 x 13
Kitchen
- Level: First
- Dimensions: 12 x 12
Laundry
- Level: First
- Dimensions: ND x ND
Living room
- Features: Window Treatments
- Level: First
- Dimensions: 27 x 11
Recreation
- Level: First
- Dimensions: ND x ND
Heating
- Electric, Forced Air, Heat Pump
Cooling
- Central Air
Features
- Basement: None
- Has fireplace: No
Interior area
- Total structure area: 1,890
- Total interior livable area: 1,890 sqft
- Finished area above ground: 1,890
Video & virtual tour
Property
Parking
- Total spaces: 2
- Parking features: Attached, Garage, Paved
- Attached garage spaces: 2
Features
- Levels: One
- Stories: 1
- Patio & porch: Patio
- Fencing: None
Lot
- Size: 0.28 Acres
- Dimensions: 75 x 160
- Features: Wooded
Details
- Parcel number: 6600142
- Special conditions: Standard
Construction
Type & style
- Home type: SingleFamily
- Architectural style: Ranch
- Property subtype: Single Family Residence
Materials
- Wood Siding
- Roof: Asphalt,Fiberglass
Condition
- Year built: 1978
Utilities & green energy
- Sewer: None
- Water: Private
- Utilities for property: Sewer Not Available
Community & HOA
Community
- Features: Park, Tennis Court(s)
- Subdivision: Aurora Shores
HOA
- Has HOA: Yes
- Services included: Association Management, Common Area Maintenance, Insurance, Pool(s), Recreation Facilities
- HOA fee: $800 annually
- HOA name: Aurora Shores Hoa
Location
- Region: Aurora
Financial & listing details
- Price per square foot: $175/sqft
- Tax assessed value: $258,510
- Annual tax amount: $4,762
- Date on market: 7/14/2026
- Cumulative days on market: 8 days
- Listing terms: Cash,Conventional,FHA,VA Loan
Estimated market value
Not available
Estimated sales range
Not available
Not available
Price history
| Date | Event | Price |
|---|---|---|
| 7/16/2026 | Pending sale | $330,000$175/sqft |
Source:  MLS Now #5226044 Report a problem MLS Now #5226044 Report a problem | ||
| 7/14/2026 | Listed for sale | $330,000+94.1%$175/sqft |
Source: MLS Now #5226044 Report a problem | ||
| 6/12/2015 | Sold | $170,000$90/sqft |
Source: Public Record Report a problem | ||
Public tax history
| Year | Property taxes | Tax assessment |
|---|---|---|
| 2025 | $4,760 -1.7% | $90,480 |
| 2024 | $4,844 +5.6% | $90,480 |
| 2023 | $4,588 +21.2% | $90,480 +35% |
| 2022 | $3,787 -0.5% | $67,022 |
| 2021 | $3,804 | $67,022 |
| 2020 | -- | $67,022 +14.6% |
| 2019 | $3,612 +1.9% | $58,499 0% |
| 2018 | $3,546 +41.8% | $58,500 |
| 2017 | $2,501 | $58,500 +11.8% |
| 2016 | $2,501 | $52,330 |
| 2015 | $2,501 +0.3% | $52,330 |
| 2014 | $2,494 +9.7% | $52,330 +8.3% |
| 2013 | $2,273 -0.6% | $48,340 |
| 2012 | $2,288 +11.5% | $48,340 +0% |
| 2011 | $2,052 +0.1% | $48,339 -3.7% |
| 2010 | $2,049 | $50,183 |
| 2009 | -- | $50,183 |
| 2008 | $2,133 +6.6% | $50,183 +1% |
| 2007 | $2,001 +1% | $49,690 |
| 2006 | $1,982 -5.6% | $49,690 |
| 2005 | $2,099 | $49,690 +7.9% |
| 2004 | -- | $46,064 |
| 2003 | $1,848 -8.1% | $46,064 |
| 2002 | $2,012 +20.5% | $46,064 +32.7% |
| 2001 | $1,670 +14.3% | $34,703 |
| 2000 | $1,461 | $34,703 |
Find assessor info on the county website
Monthly payment
Est. payment
Payment breakdown
Explore the cost of this home by adjusting the details. Changes won't be saved.Climate risks
Neighborhood: 44202
Nearby schools
GreatSchools rating
- NAWilcox Elementary SchoolGrades: PK-1Distance: 2.7 mi
- 7/10R B Chamberlin Middle SchoolGrades: 7-8Distance: 3.3 mi
- 8/10Twinsburg High SchoolGrades: 9-12Distance: 3.1 mi
Schools provided by the listing agent
- District: Twinsburg CSD - 7716
Source: MLS Now. This data may not be complete. We recommend contacting the local school district to confirm school assignments for this home.
- $367,2004 bd2 ba1.9k sqft3836 Surfside Cir, Aurora, OH 44202Off Market
- $375,2004 bd2 ba1.9k sqft3820 Surfside Cir, Aurora, OH 44202Off Market
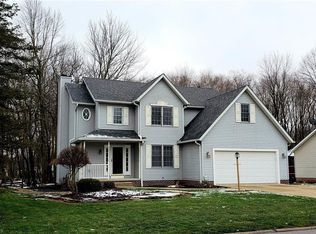
- $439,3003 bd3 ba3.1k sqft3812 Surfside Cir, Aurora, OH 44202Off Market
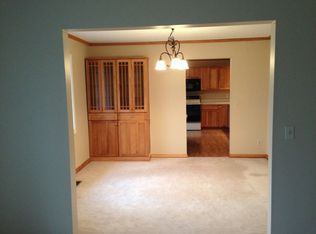
- $373,1004 bd2 ba2.1k sqft3842 Surfside Cir, Aurora, OH 44202Off Market
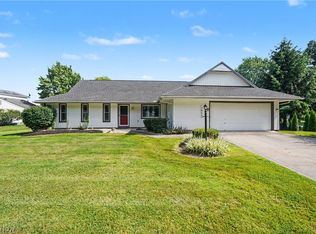
- $406,9004 bd3 ba2.4k sqft9978 Pebble Beach Cv, Aurora, OH 44202Off Market
- $339,5003 bd2 ba1.5k sqft9968 Pebble Beach Cv, Aurora, OH 44202Sold
- $359,1003 bd2 ba2.1k sqft10004 N Surfside Cir, Reminderville, OH 44202Off Market
- $472,5004 bd2 ba2.8k sqft3839 Surfside Cir, Aurora, OH 44202Off Market
A local agent can set up tours, give advice and negotiate with sellers.
Similar homes
- $327,9004 bd3 ba1.7k sqft3670 Sea Ray Cv, Aurora, OH 44202For Sale
 MLS ID #5206416, Colleen Varnick, LPT Realty. MLS Now
 - $429,9004 bd2 ba1.9k sqft3854 Surfside Cir, Aurora, OH 44202For Sale
 MLS ID #5223350, Marc K Labry, Century 21 Homestar. MLS Now
 - $295,0003 bd1 ba1.1k sqft610 Sherwood Dr, Aurora, OH 44202For Sale
 MLS ID #5227685, Gloria J Schwartz, Howard Hanna. MLS Now
 - $350,0003 bd2 ba1.7k sqft8870 N Spring Valley Park Dr, Chagrin Falls, OH 44023For Sale
 MLS ID #5228929, Caleb Layer, Key Realty. MLS Now
 - $349,9003 bd2 ba2.4k sqft955 Crow Trl, Macedonia, OH 44056For SaleMLS ID #5229321, Julia G Mellon, Howard Hanna. MLS Now
- $249,0003 bd2 ba1.3k sqft3874 Nautilus Trl, Aurora, OH 44202For Sale By Owner
- $349,0005 bd3 ba2.3k sqft2218 Croydon Rd, Twinsburg, OH 44087For SaleMLS ID #5227764, Stuart A Kahn, Keller Williams Living. MLS Now
- $374,9003 bd3 ba2.1k sqft3178 Fenmore Ln, Aurora, OH 44202For SaleMLS ID #5217809, Haley Ratcliffe, Keller Williams Greater Cleveland Northeast. MLS Now
- $339,9004 bd2 ba2k sqft6489 Solon Blvd, Solon, OH 44139For SaleMLS ID #5225939, Kyle Cutler, EXP Realty, LLC.. MLS Now
- $334,9003 bd2 ba1.6k sqft9909 Cynthia Dr, Twinsburg, OH 44087For Sale By Owner
- $319,9003 bd2 ba1.6k sqft9071 Gettysburg Dr, Twinsburg, OH 44087For SaleMLS ID #5222657, Kiana Mack, Howard Hanna. MLS Now
- $444,5003 bd4 ba2.4k sqft10523 Herrington Dr, Aurora, OH 44202For SaleMLS ID #5210420, Swapna Mandava, RE/MAX Revealty. MLS Now
- $349,9004 bd3 ba1.7k sqft850 Berkshire Dr, Macedonia, OH 44056For SaleMLS ID #5228514, Carly M Sablotny, Keller Williams Living. MLS Now
- $330,0003 bd3 ba1.5k sqft1038 Hampton Dr, Macedonia, OH 44056For SaleMLS ID #5224548, Scott M Tinlin, Platinum Real Estate. MLS Now
- $239,9003 bd2 ba1.7k sqft1214 Bryce Ave, Aurora, OH 44202For SaleMLS ID #5223048, Dale Ausperk, Keller Williams Greater Metropolitan. MLS Now
- $335,0003 bd2 ba2.2k sqft1664 Tinkers View Dr, Twinsburg, OH 44087For SaleMLS ID #5217717, Jacob D Sudnick, Berkshire Hathaway HomeServices Professional Realty. MLS Now
- $274,9003 bd2 ba1.6k sqft398 N Chillicothe Rd, Aurora, OH 44202For SaleMLS ID #5222071, Kathie Lutz, Century 21 Goldfire Realty. MLS Now
- $370,0003 bd4 ba1.7k sqft551 Daleview Dr, Aurora, OH 44202For SaleMLS ID #5226297, Tracie Irwin, Keller Williams Chervenic Rlty. MLS Now
- $485,0004 bd3 ba2.4k sqft10367 Maryland St, Aurora, OH 44202For SaleMLS ID #5226929, Cassie Fitzgerald, Howard Hanna. MLS Now
- $320,0004 bd2 ba1.8k sqft8893 White Oak Dr, Twinsburg, OH 44087For SaleMLS ID #5222010, Amy E Green, Century 21 Homestar. MLS Now
