New Home for the New Year!!!! Welcome to your dream home! This beautifully updated 3-bedroom, 2 full bathroom residence offers modern comfort and timeless charm. Highlights include: • New roof, updated countertops and cabinets in the kitchen, paired with sleek stainless steel appliances and subway tiled backsplash for a contemporary feel. • New carpet throughout the home, creating a cozy and fresh atmosphere. • A walk-out finished basement with two additional rooms, perfect for a home office, gym, or guest space. Also includes a mudroom and separate area for laundry • Fresh paint throughout the entire home, ensuring a move-in-ready experience. • A stunning screened-in porch off the upper level, ideal for enjoying peaceful mornings or evening relaxation. • Dual-level decking provide endless opportunities for outdoor living, entertaining, or simply soaking in the serene surroundings. Conveniently located in a desirable neighborhood in Central Schools, close to parks, local dining and shopping, this home is truly a must-see. Don't wait! Schedule your showing today and make this house your home!
Sold for $299,500
$299,500
3828 Tarpley Dr, York, PA 17402
3beds
1,732sqft
Single Family Residence
Built in 1989
8,838 Square Feet Lot
$318,300 Zestimate®
$173/sqft
$2,190 Estimated rent
Home value
$318,300
$293,000 - $344,000
$2,190/mo
Zestimate® history
Owner options
List your home for rent
$2,190/mo
Rent Zestimate®
Find your next renter with Zillow Rental Manager. Plus, with online applications, you can quickly screen prospective tenants – for free.
$2,190/mo
Rent Zestimate®
Refinance and save
$2,022/mo
Est. payment
Refinancing to a lower rate could help reduce your monthly payments and save thousands over the life of the loan.
$2,022/mo
Est. payment
Explore your selling options
Work with a Zillow partner agent
Leverage their expertise and Zillow's premium Showcase listings to get your home seen by more buyers.
Get startedList with your own agent
Get your home in front of millions of buyers by listing it on Zillow.
Learn how to do itSell it yourself
Take full control of how buyers see your home on Zillow by listing For Sale by Owner (FSBO).
List your homeWhat's special
Sleek stainless steel appliancesWalk-out finished basementNew roofHome officeGuest spaceDual-level deckingSubway tiled backsplash
Zillow last checked:
Listing updated:
Listed by:
Jessica Pare 717-434-2158,
Coldwell Banker Realty
Bought with:
Jared Gettel
Keller Williams Keystone Realty
Source: Bright MLS,MLS#: PAYK2073104
Facts & features
Interior
Bedrooms & bathrooms
- Bedrooms: 3
- Bathrooms: 2
- 1/2 bathrooms: 2
- Main level bathrooms: 1
- Main level bedrooms: 1
Basement
- Area: 0
Heating
- Heat Pump, Electric
Cooling
- Ceiling Fan(s), Window Unit(s)
Appliances
- Included: Electric Water Heater
Features
- Basement: Walk-Out Access,Finished
- Has fireplace: No
Interior area
- Total structure area: 1,732
- Total interior livable area: 1,732 sqft
- Finished area above ground: 1,732
- Finished area below ground: 0
Property
Parking
- Parking features: On Street, Off Street
- Has uncovered spaces: Yes
Accessibility
- Accessibility features: 2+ Access Exits
Features
- Levels: Two
- Stories: 2
- Pool features: None
Lot
- Size: 8,838 Square Feet
Details
- Additional structures: Above Grade, Below Grade
- Parcel number: 460002702410000000
- Zoning: RESIDENTIAL
- Special conditions: Standard
Construction
Type & style
- Home type: SingleFamily
- Architectural style: Cape Cod
- Property subtype: Single Family Residence
Materials
- Vinyl Siding, Aluminum Siding
- Foundation: Concrete Perimeter
Condition
- New construction: No
- Year built: 1989
Utilities & green energy
- Sewer: Public Sewer
- Water: Public
Community & HOA
Community
- Subdivision: East York
HOA
- Has HOA: No
Location
- Region: York
- Municipality: SPRINGETTSBURY TWP
Financial & listing details
- Price per square foot: $173/sqft
- Tax assessed value: $124,570
- Annual tax amount: $3,879
- Date on market: 12/12/2024
- Listing agreement: Exclusive Right To Sell
- Ownership: Fee Simple
Price history
| Date | Event | Price |
|---|---|---|
| 1/21/2025 | Sold | $299,500+1.7%$173/sqft |
Source:  Bright MLS #PAYK2073104 Report a problem Bright MLS #PAYK2073104 Report a problem | ||
| 12/12/2024 | Pending sale | $294,500$170/sqft |
Source: Bright MLS #PAYK2073104 Report a problem | ||
| 12/12/2024 | Listed for sale | $294,500+33.9%$170/sqft |
Source: Bright MLS #PAYK2073104 Report a problem | ||
| 9/11/2024 | Sold | $220,000-12%$127/sqft |
Source: Public Record Report a problem | ||
| 3/18/2024 | Listing removed | -- |
Source: Bright MLS #PAYK2057362 Report a problem | ||
| 3/10/2024 | Pending sale | $249,900$144/sqft |
Source: Bright MLS #PAYK2057362 Report a problem | ||
| 3/9/2024 | Listed for sale | $249,900+66.7%$144/sqft |
Source: Bright MLS #PAYK2057362 Report a problem | ||
| 1/2/2018 | Sold | $149,900$87/sqft |
Source: Agent Provided Report a problem | ||
| 11/28/2017 | Pending sale | $149,900$87/sqft |
Source: Berkshire Hathaway HomeServices Homesale Realty #1000915479 Report a problem | ||
| 11/19/2017 | Price change | $149,900-6.3%$87/sqft |
Source: Berkshire Hathaway HomeServices Homesale Realty #1000915479 Report a problem | ||
| 11/17/2017 | Price change | $159,900+6.7%$92/sqft |
Source: Berkshire Hathaway HomeServices Homesale Realty #1000915479 Report a problem | ||
| 11/14/2017 | Price change | $149,900-6.3%$87/sqft |
Source: Berkshire Hathaway HomeServices Homesale Realty #1000915479 Report a problem | ||
| 9/20/2017 | Listed for sale | $159,900$92/sqft |
Source: Berkshire Hathaway Homesale #21710839 Report a problem | ||
Public tax history
| Year | Property taxes | Tax assessment |
|---|---|---|
| 2025 | $4,181 +26.9% | $124,570 +14.5% |
| 2024 | $3,294 -0.7% | $108,820 |
| 2023 | $3,316 +9.1% | $108,820 |
| 2022 | $3,039 | $108,820 |
| 2021 | $3,039 | $108,820 |
| 2020 | $3,039 +1.8% | $108,820 |
| 2019 | $2,985 +2.2% | $108,820 |
| 2018 | $2,922 +328.9% | $108,820 |
| 2017 | $681 | $108,820 |
| 2016 | -- | $108,820 |
| 2015 | -- | $108,820 |
| 2014 | -- | $108,820 |
| 2013 | -- | $108,820 |
| 2012 | -- | $108,820 |
| 2011 | -- | $108,820 |
| 2010 | -- | $108,820 |
| 2009 | -- | $108,820 |
| 2008 | -- | $108,820 |
| 2007 | -- | $108,820 |
| 2006 | -- | $108,820 +27.2% |
| 2005 | -- | $85,520 |
| 2004 | -- | $85,520 |
| 2003 | -- | $85,520 |
| 2002 | -- | $85,520 |
| 2000 | -- | $85,520 |
| 1999 | -- | $85,520 |
Find assessor info on the county website
Neighborhood: Springetts Manor-Yorklyn
Nearby homes
- $279,9004 bd2 ba1.3k sqft3834 Tarpley Dr, York, PA 17402Off Market
- $303,8003 bd2 ba1.9k sqft3822 Tarpley Dr, York, PA 17402Off Market
- $320,0004 bd2 ba1.3k sqft3819 Kings Arms Ln, York, PA 17402Sold
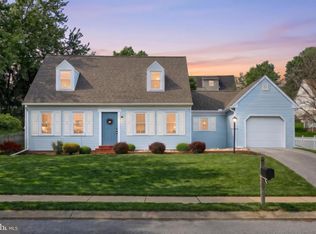
- $299,2003 bd2 ba1.5k sqft3823 Kings Arms Ln, York, PA 17402Off Market
- $248,2002 bd1 ba1.3k sqft3815 Kings Arms Ln, York, PA 17402Off Market
- $311,6003 bd2 ba1.6k sqft3823 Tarpley Dr, York, PA 17402Off Market
- $301,0003 bd2 ba1.3k sqft3840 Tarpley Dr, York, PA 17402Off Market
- $299,4003 bd2 ba1.3k sqft3816 Tarpley Dr, York, PA 17402Off Market
Nearby schools
GreatSchools rating
- 6/10Stony Brook El SchoolGrades: K-3Distance: 0.4 mi
- 9/10Central York Middle SchoolGrades: 7-8Distance: 2.6 mi
- 9/10Central York High SchoolGrades: 9-12Distance: 3.4 mi
Schools provided by the listing agent
- District: Central York
Source: Bright MLS. This data may not be complete. We recommend contacting the local school district to confirm school assignments for this home.


Get pre-qualified for a loan
At Zillow Home Loans, we can pre-qualify you in as little as 5 minutes with no impact to your credit score.An equal housing lender. NMLS #10287.
Sell for more on Zillow
Get a Zillow Showcase℠ listing at no additional cost and you could sell for .
$318,300
2% more
+$6,366
With Zillow Showcase(estimated)
$324,666
- Pennsylvania
- York County
- York
- 17402
- Springetts Manor-Yorklyn
- 3828 Tarpley Dr
Nearby cities
Nearby neighborhoods
Nearby zip codes
Other York Topics
