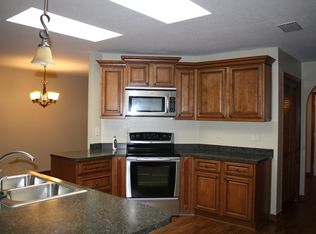
Welcome to your dream home in the pristine Greenbrook Estates! This spacious 2 bed,2 bath gem is everything you've been searching for. Step through the front door into the inviting living room dining room combo, featuring a cathedral ceiling and two skylights that flood the space with natural light. The kitchen boasts sleek stainless-steel appliances and a convenient countertop with room for stools, perfect for quick snacks. Enjoy your meals in the breakfast nook while overlooking the tranquil pond, immersing yourself in nature. The master bedroom offers an ensuite bathroom and a walk-in closet, with sliding doors that open up to the pool area. The second bedroom features a large built-in closet, providing ample storage space. The interior doors and jams are beautifully stained wood, adding a touch of elegance to the home. The Florida room has been thoughtfully enclosed by the builder and equipped with air conditioning/heating, making it a versatile space that can serve as an office, extra bedroom, or family room. Embrace the Florida lifestyle by taking a refreshing swim in your screened-in inground pool, free from bothersome bugs and mosquitoes. Worry not about major expenses, as the roof was recently replaced in April 2021 and the air conditioner was upgraded just 5 years ago. The sprinklers utilize water from the pond, saving you money on water bills. Park your cars in the two-car garage, which also houses the washer and dryer. With a low HOA fee of $330 per year, you'll have access to the clubhouse and community pool. This prime location is just minutes away from US19 and a short 15-minute drive to the Suncoast Parkway. If you're a fan of nightlife, the vibrant restaurants and clubs on Main Street are only a quick10-minute drive away, ensuring exciting weekends. And let's not forget about the nearby beaches, offering endless opportunities for relaxation and fun.
Sold for $335,000
$335,000
3828 THORNBUSH LANE, NEW PORT RICHEY, FL 34655
2beds
1,637sqft
Single Family Residence
Built in 1986
0.3 Acres Lot
$355,400 Zestimate®
$205/sqft
$2,595 Estimated rent
Home value
$355,400
$338,000 - $377,000
$2,595/mo
Zestimate® history
Owner options
List your home for rent
$2,595/mo
Rent Zestimate®
Find your next renter with Zillow Rental Manager. Plus, with online applications, you can quickly screen prospective tenants – for free.
$2,595/mo
Rent Zestimate®
Refinance and save
$2,352/mo
Est. payment
Refinancing to a lower rate could help reduce your monthly payments and save thousands over the life of the loan.
$2,352/mo
Est. payment
Explore your selling options
Work with a Zillow partner agent
Leverage their expertise and Zillow's premium Showcase listings to get your home seen by more buyers.
Get startedList with your own agent
Get your home in front of millions of buyers by listing it on Zillow.
Learn how to do itSell it yourself
Take full control of how buyers see your home on Zillow by listing For Sale by Owner (FSBO).
List your homeWhat's special
Screened-in inground poolMaster bedroomSliding doorsSleek stainless-steel appliancesExtra bedroomConvenient countertopBreakfast nook
Zillow last checked:
Listing updated:
Listed by:
Manny Pontoriero 727-505-1985,
SANDPEAK REALTY 727-232-2192
Bought with:
Odette Godin, 617356
RE/MAX REALTEC GROUP INC
Source: Stellar MLS,MLS#: W7856912 Originating MLS: West Pasco
Originating MLS: West Pasco
Facts & features
Interior
Bedrooms & bathrooms
- Bedrooms: 2
- Bathrooms: 2
- Full bathrooms: 2
Primary bedroom
- Features: En Suite Bathroom, Walk-In Closet(s)
- Level: First
- Dimensions: 19x12
Bedroom 2
- Features: Built-in Closet
- Level: First
- Dimensions: 12x11.5
Bonus room
- Features: No Closet
- Level: First
- Dimensions: 11.6x19
Dinette
- Level: First
- Dimensions: 10x13
Dining room
- Level: First
- Dimensions: 15x9
Kitchen
- Level: First
- Dimensions: 10x13
Living room
- Level: First
- Dimensions: 20.7x15
Heating
- Central, Electric
Cooling
- Central Air
Appliances
- Included: Dishwasher, Dryer, Electric Water Heater, Range, Range Hood, Refrigerator, Washer
Features
- Living Room/Dining Room Combo
- Flooring: Carpet, Ceramic Tile
- Windows: Skylight(s)
- Has fireplace: No
Interior area
- Total structure area: 2,256
- Total interior livable area: 1,637 sqft
Property
Parking
- Total spaces: 2
- Parking features: Driveway
- Attached garage spaces: 2
- Has uncovered spaces: Yes
Features
- Levels: One
- Stories: 1
- Patio & porch: Deck, Screened
- Exterior features: Irrigation System, Rain Gutters, Sidewalk
- Has private pool: Yes
- Pool features: Gunite, In Ground, Screen Enclosure
- Spa features: In Ground
- Has view: Yes
- View description: Water, Pond
- Has water view: Yes
- Water view: Water,Pond
Lot
- Size: 0.3 Acres
Details
- Parcel number: 162623006.D000.00207.0
- Zoning: R3
- Special conditions: None
Construction
Type & style
- Home type: SingleFamily
- Architectural style: Florida
- Property subtype: Single Family Residence
Materials
- Block
- Foundation: Slab
- Roof: Shingle
Condition
- New construction: No
- Year built: 1986
Utilities & green energy
- Sewer: Public Sewer
- Water: Canal/Lake For Irrigation, Public
- Utilities for property: BB/HS Internet Available, Cable Available, Electricity Available, Electricity Connected, Sewer Connected
Community & HOA
Community
- Features: Deed Restrictions
- Pet fee: $0 monthly
- Subdivision: GREENBROOK ESTATES
HOA
- Has HOA: Yes
- Amenities included: Clubhouse, Pool
- HOA fee: $28 monthly
- HOA name: Coastal HOA Management Services Inc./ Esther
- HOA phone: 727-859-9734
Location
- Region: New Port Richey
Financial & listing details
- Price per square foot: $205/sqft
- Tax assessed value: $287,067
- Annual tax amount: $1,648
- Date on market: 8/2/2023
- Cumulative days on market: 67 days
- Listing terms: Cash,Conventional,FHA,VA Loan
- Ownership: Fee Simple
- Total actual rent: 0
- Electric utility on property: Yes
- Road surface type: Asphalt
Price history
| Date | Event | Price |
|---|---|---|
| 11/10/2023 | Sold | $335,000-4.3%$205/sqft |
Source:  Stellar MLS #W7856912 Report a problem Stellar MLS #W7856912 Report a problem | ||
| 10/12/2023 | Pending sale | $350,000$214/sqft |
Source: Stellar MLS #W7856912 Report a problem | ||
| 8/18/2023 | Listed for sale | $350,000$214/sqft |
Source: Stellar MLS #W7856912 Report a problem | ||
| 8/15/2023 | Pending sale | $350,000$214/sqft |
Source: Stellar MLS #W7856912 Report a problem | ||
| 8/2/2023 | Listed for sale | $350,000$214/sqft |
Source: Stellar MLS #W7856912 Report a problem | ||
Public tax history
| Year | Property taxes | Tax assessment |
|---|---|---|
| 2025 | $4,174 +2.5% | $274,200 +2.9% |
| 2024 | $4,073 +136.3% | $266,475 +113% |
| 2023 | $1,724 +4.6% | $125,080 +3% |
| 2022 | $1,648 +3% | $121,440 +6.1% |
| 2021 | $1,599 +3.5% | $114,480 +1.4% |
| 2020 | $1,546 -0.3% | $112,900 +2.3% |
| 2019 | $1,551 +5.3% | $110,370 +1.9% |
| 2018 | $1,473 | $108,317 |
| 2017 | -- | $108,317 +4.2% |
| 2016 | -- | $103,907 +0.7% |
| 2015 | -- | $103,185 -3% |
| 2014 | -- | $106,384 +5.5% |
| 2013 | -- | $100,853 +1.1% |
| 2012 | -- | $99,805 -3.7% |
| 2011 | -- | $103,666 -11.7% |
| 2010 | -- | $117,449 -20.2% |
| 2009 | -- | $147,131 -9.3% |
| 2008 | -- | $162,230 -4.9% |
| 2007 | -- | $170,537 +1.5% |
| 2006 | -- | $167,936 +26.8% |
| 2005 | -- | $132,482 +6.4% |
| 2004 | -- | $124,499 +18.1% |
| 2003 | -- | $105,434 +13.8% |
| 2002 | -- | $92,665 +13% |
| 2000 | -- | $81,999 +2.2% |
| 1999 | -- | $80,229 |
Find assessor info on the county website
Neighborhood: 34655
Nearby homes
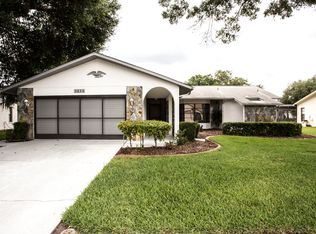
- $298,0002 bd2 ba1.6k sqft3818 Thornbush Ln, New Port Richey, FL 34655Off Market
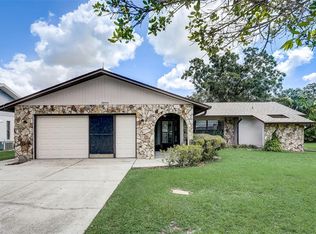
- $299,2002 bd2 ba1.4k sqft3836 Thornbush Ln, New Port Richey, FL 34655Off Market
- $354,3003 bd2 ba1.9k sqft3823 Tidewater Rd, New Port Richey, FL 34655Off Market
- $347,9003 bd2 ba1.9k sqft3844 Thornbush Ln, New Port Richey, FL 34655Sold
- $279,9002 bd2 ba1.3k sqft3803 Tidewater Rd, New Port Richey, FL 34655Off Market
- $299,6002 bd2 ba1.7k sqft3810 Thornbush Ln, New Port Richey, FL 34655Off Market
- $317,1002 bd2 ba1.4k sqft3837 Tidewater Rd, New Port Richey, FL 34655Off Market
- $309,1002 bd2 ba1.7k sqft3831 Thornbush Ln, New Port Richey, FL 34655Off Market
Nearby schools
GreatSchools rating
- 3/10Seven Springs Elementary SchoolGrades: PK-5Distance: 0.6 mi
- 8/10Seven Springs Middle SchoolGrades: 6-8Distance: 1.4 mi
- 7/10James W. Mitchell High SchoolGrades: 9-12Distance: 1.6 mi
Schools provided by the listing agent
- Elementary: Seven Springs Elementary-PO
- Middle: Bayonet Point Middle-PO
- High: J.W. Mitchell High-PO
Source: Stellar MLS. This data may not be complete. We recommend contacting the local school district to confirm school assignments for this home.
Get a cash offer in 3 minutes
Find out how much your home could sell for in as little as 3 minutes with a no-obligation cash offer.
Estimated market value
$355,400
Get a cash offer in 3 minutes
Find out how much your home could sell for in as little as 3 minutes with a no-obligation cash offer.
Estimated market value
$355,400
- Florida
- Pasco County
- New Port Richey
- 34655
- 3828 THORNBUSH LANE
Nearby cities
Nearby neighborhoods
Nearby zip codes
Other New Port Richey Topics
