Skip main navigation
Sold for $1,825,000
  • $1,825,000

    3828 Valley Crest Dr, Timnath, CO 80547

    5beds
    4,936sqft
    Single Family Residence
    Built in 2015
    0.26 Acres Lot
    $1,822,400 Zestimate®
    $370/sqft
    $4,780 Estimated rent

    Home value

    $1,822,400

    $1.73M - $1.91M

    $4,780/mo

    Zestimate® history
    Loading
    Loading...

    Owner options

    List your home for rent

    $4,780/mo

    Rent Zestimate®

    Find your next renter with Zillow Rental Manager. Plus, with online applications, you can quickly screen prospective tenants – for free.

    Learn more

    $4,780/mo

    Rent Zestimate®

    Refinance and save

    $8,776/mo

    Est. payment

    Refinancing to a lower rate could help reduce your monthly payments and save thousands over the life of the loan.

    See today's rates

    $8,776/mo

    Est. payment

    Explore your selling options

    Work with a Zillow partner agent

    Leverage their expertise and Zillow's premium Showcase listings to get your home seen by more buyers.

    Get started

    List with your own agent

    Get your home in front of millions of buyers by listing it on Zillow.

    Learn how to do it

    Sell it yourself

    Take full control of how buyers see your home on Zillow by listing For Sale by Owner (FSBO).

    List your home

    What's special

    Walk out basementOversized three-car garageAbundant storageCustom cedar-lined safe roomTwo additional bedroom suitesSoft-close cabinetryEv charger
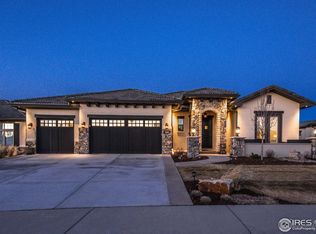
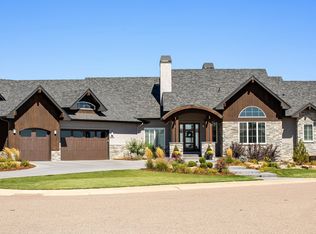
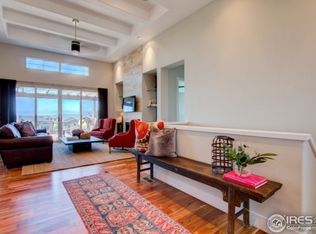
    5 BED, 5 BATH, 4936 Square Feet. Perched on an elevated corner lot with peek-a-boo views of HARMONY CLUB's 5th green and Timnath reservoir. This Ranch style residence with desirable walk out basement offers 5 bedrooms and 5 bathrooms which combines privacy, beauty, and sophistication in one of the region's most prestigious private golf course communities. For VA buyers, this property offers an exceptional opportunity with a 2.5% ASSUMABLE loan! The oversized three-car garage was built for convenience and lifestyle, with space for multiple vehicles, a golf cart, a built-in workbench with custom cabinetry, and an EV charger. Inside, timeless elegance meets modern design. Rich hardwood floors, plush new carpeting, and soaring beamed ceilings create an inviting ambiance. A custom mudroom doubles as a chic beverage station with wine cooler and commercial style ice machine - the perfect stop after a round of golf. The gourmet kitchen features luxury Thermadore appliances which includes double ovens, and a built-in refrigerator. Soft-close cabinetry, and abundant storage, seamlessly opening to the great room where wall-to-wall windows showcase Colorado's breathtaking skies. The main-level primary suite is a private sanctuary with a stepped ceiling and ambient lighting. Its spa-inspired bath offers an oversized soaking tub, steam shower, and custom walk-in closet designed for comfort and luxury. Entertain with ease on the expansive upper deck, complete with a built-in BBQ, fireplace, and stairway to the backyard oasis. The finished walk-out lower level includes a full wet bar, two additional bedroom suites, a private large screen theatre with surround sound, and a custom cedar-lined safe room. Smart-home features throughout includes a Control4 home automation/entertainment system, automated exterior holiday lighting from your cell phone or tablet, blending luxury, convenience, and technology throughout.

    Zillow last checked:

    Listing updated:

    Listed by:

    Philip Apodaca 720-202-7158,

    Compass - Boulder

    Bought with:

    Amber M. Jones, 100004386

    C3 Real Estate Solutions, LLC

    Source: IRES as distributed by MLS GRID,MLS#: 1051011MLS Logo

    Facts & features

    Interior

    Bedrooms & bathrooms
    • Bedrooms: 5
    • Bathrooms: 5
    • Full bathrooms: 3
    • 1/2 bathrooms: 2
    • Main level bathrooms: 3
    Rooms
    • Room types: Media Room
    Primary bedroom
    • Description: Carpet
    • Features: Full Primary Bath, Tub+Shower Primary, Luxury Features Primary Bath, 5 Piece Primary Bath, Bidet
    • Level: Main
    • Area: 210 Square Feet
    • Dimensions: 14 x 15
    Bedroom 2
    • Description: Carpet
    • Level: Main
    • Area: 143 Square Feet
    • Dimensions: 11 x 13
    Bedroom 3
    • Description: Carpet
    • Level: Basement
    • Area: 210 Square Feet
    • Dimensions: 15 x 14
    Bedroom 4
    • Description: Carpet
    • Level: Basement
    • Area: 224 Square Feet
    • Dimensions: 16 x 14
    Bedroom 5
    • Description: Carpet
    • Level: Main
    • Area: 144 Square Feet
    • Dimensions: 12 x 12
    Dining room
    • Description: Wood
    • Level: Main
    • Area: 182 Square Feet
    • Dimensions: 13 x 14
    Family room
    • Description: Wood
    Great room
    • Description: Wood
    • Level: Main
    • Area: 360 Square Feet
    • Dimensions: 18 x 20
    Kitchen
    • Description: Wood
    • Level: Main
    • Area: 234 Square Feet
    • Dimensions: 13 x 18
    Laundry
    • Description: Tile
    • Level: Main
    • Area: 80 Square Feet
    • Dimensions: 10 x 8
    Living room
    • Description: Wood
    • Level: Main
    Recreation room
    • Description: Carpet
    • Level: Basement
    • Area: 416 Square Feet
    • Dimensions: 16 x 26
    Heating
    • Forced Air
    Cooling
    • Central Air, Ceiling Fan(s)
    Appliances
    • Included: Gas Range, Double Oven, Dishwasher, Refrigerator, Bar Fridge, Microwave, Gas Bar-B-Q, Water Purifier Owned, Disposal
    • Laundry: Washer/Dryer Hookup
    Features
    • Eat-in Kitchen, Cathedral Ceiling(s), Open Floorplan, Pantry, Walk-In Closet(s), Wet Bar, Jack & Jill Bathroom, Kitchen Island, Theatre Room, Steam Shower, High Ceilings, Beamed Ceilings
    • Flooring: Wood
    • Windows: Window Coverings
    • Basement: Partially Finished,Walk-Out Access,Built-In Radon
    • Has fireplace: Yes
    • Fireplace features: Insert, Gas, Gas Log, Electric, Multi-Sided, Living Room
    Interior area
    • Total structure area: 2,420
    • Total interior livable area: 4,936 sqft
    • Finished area above ground: 2,420

    Property

    Parking
    • Total spaces: 3
    • Parking features: Garage Door Opener, Attached, >8' Garage Door, Oversized
    • Attached garage spaces: 3
    • Details: Attached
    Accessibility
    • Accessibility features: Level Drive, Main Floor Bath, Accessible Bedroom, Main Level Laundry
    Features
    • Levels: One
    • Stories: 1
    • Patio & porch: Patio, Deck
    • Exterior features: Sprinkler System
    • Spa features: Community
    • Fencing: Partial,Fenced,Wood,Wire
    • Has view: Yes
    • View description: Mountain(s), Water
    • Has water view: Yes
    • Water view: Water
    Lot
    • Size: 0.26 Acres
    • Features: Corner Lot, City Limits, Paved, Curbs, Gutters, Sidewalks, Street Light, Fire Hydrant within 500 Feet
    Details
    • Parcel number: R1645514
    • Zoning: SFR
    • Special conditions: Private Owner
    • Other equipment: Satellite Dish

    Construction

    Type & style
    • Home type: SingleFamily
    • Property subtype: Single Family Residence
    Materials
    • Frame
    • Roof: Tile
    Condition
    • New construction: No
    • Year built: 2015
    Details
    • Builder name: NoCo Homes

    Utilities & green energy

    • Electric: Excel
    • Gas: Excel
    • Sewer: Public Sewer
    • Water: City, District
    • Utilities for property: Natural Gas Available, Electricity Available, Satellite Avail, High Speed Avail, Underground Utilities
    Green energy
    • Energy efficient items: Southern Exposure, Windows

    Community & HOA

    Community
    • Features: Clubhouse, Tennis Court(s), Pool, Playground, Fitness Center, Park
    • Security: Security System, Fire Alarm
    • Subdivision: Harmony Sub 2nd Fil Tim
    HOA
    • Has HOA: Yes
    • Services included: Common Amenities, Management
    • HOA fee: $270 annually
    • HOA name: Harmony Association
    Location
    • Region: Timnath

    Financial & listing details

    • Price per square foot: $370/sqft
    • Tax assessed value: $1,655,300
    • Annual tax amount: $9,429
    • Date on market: 2/6/2026
    • Listing terms: Cash,Conventional,FHA,VA Loan
    • Exclusions: Seller's personal property. Ski, baseball and skateboard racks in garage.
    • Electric utility on property: Yes
    • Road surface type: Asphalt

    Price history

    DateEventPrice
    3/16/2026Sold$1,825,000-0.8%$370/sqft
    Source: IRES as distributed by MLS GRID #1051011 Report a problem
    2/14/2026Pending sale$1,840,000$373/sqft
    Source: REcolorado as distributed by MLS GRID #IR1051011 Report a problem
    2/6/2026Listed for sale$1,840,000-2.9%$373/sqft
    Source: IRES as distributed by MLS GRID #1051011 Report a problem
    12/26/2025Listing removed$1,895,000$384/sqft
    Source: IRES as distributed by MLS GRID #1043983 Report a problem
    12/10/2025Listed for sale$1,895,000$384/sqft
    Source: IRES as distributed by MLS GRID #1043983 Report a problem
    11/25/2025Pending sale$1,895,000$384/sqft
    Source: IRES as distributed by MLS GRID #1043983 Report a problem
    9/24/2025Listed for sale$1,895,000+91.4%$384/sqft
    Source: IRES as distributed by MLS GRID #1043983 Report a problem
    8/24/2020Sold$990,000$201/sqft
    Source: IRES as distributed by MLS GRID #917482 Report a problem
    7/10/2020Pending sale$990,000$201/sqft
    Source: Group Centerra #917482 Report a problem
    7/10/2020Listed for sale$990,000+11.4%$201/sqft
    Source: Group Centerra #917482 Report a problem
    11/23/2015Sold$889,000$180/sqft
    Source: Public Record Report a problem
    8/4/2015Listed for sale$889,000+2.8%$180/sqft
    Source: RE/MAX Alliance-FTC South #771376 Report a problem
    4/28/2015Listing removed$865,000$175/sqft
    Source: RE/MAX ALLIANCE #742203 Report a problem
    7/18/2014Listed for sale$865,000+565.4%$175/sqft
    Source: RE/MAX ALLIANCE #742203 Report a problem
    7/15/2014Sold$130,000-3.7%$26/sqft
    Source: Public Record Report a problem
    3/21/2014Listed for sale$135,000$27/sqft
    Source: RE/MAX ALLIANCE #730378 Report a problem
    2/12/2014Listing removed$135,000$27/sqft
    Source: The Group Inc. #721388 Report a problem
    10/17/2013Price change$135,000+22.7%$27/sqft
    Source: The Group Inc. #721388 Report a problem
    3/15/2013Listed for sale$110,000$22/sqft
    Source: The Group;, Inc. Real Estate #701876 Report a problem
    5/13/2012Listing removed$110,000$22/sqft
    Source: The Group Inc. #656125 Report a problem
    3/9/2012Listed for sale$110,000$22/sqft
    Source: Active Website #656125 Report a problem

    Public tax history

    YearProperty taxesTax assessment
    2025$11,377 +20.7%$103,456 +11.3%
    2024$9,429 +23.8%$92,930 -1%
    2023$7,615 -1%$93,830 +28.3%
    2022$7,695 +6.5%$73,128 -2.8%
    2021$7,222 -0.4%$75,233 +7.4%
    2020$7,250 +9.1%$70,056 -0.7%
    2019$6,647 $70,546 +6.8%
    2018$6,647 $66,060
    2017$6,647 +0.3%$66,060 +5.1%
    2016$6,627 +210.4%$62,884 +195%
    2015$2,135 -12.5%$21,320 -12%
    2014$2,440 $24,220
    2013-- $24,220 +0.4%
    2012-- $24,130 -21.9%
    2011-- $30,910 -8.1%
    2010-- $33,640 -18.8%
    2009-- $41,440 -23.9%
    2008-- $54,490 +1084.6%
    2007-- $4,600
    Find assessor info on the county website

    Neighborhood: 80547

    Nearby schools

    GreatSchools rating
    Schools provided by the listing agent
    • Elementary: Timnath
    • Middle: Timnath Middle-High School
    • High: Timnath Middle-High School

    Source: IRES as distributed by MLS GRID. This data may not be complete. We recommend contacting the local school district to confirm school assignments for this home.

    Get a cash offer in 3 minutes
    Find out how much your home could sell for in as little as 3 minutes with a no-obligation cash offer.
    Estimated market value
    $1,822,400
    Get a cash offer in 3 minutes
    Find out how much your home could sell for in as little as 3 minutes with a no-obligation cash offer.
    Estimated market value
    $1,822,400