Calling all snowbirds or anyone looking for leisurely 55+ living. It's time to pack up the car and bring your toothbrush, because this move-in-ready home is being sold FURNISHED with everything you see, plus a GOLF CART included! Located in the wonderful Highland Fairways community in Lakeland, Florida, here you will enjoy lively social activities, amazing amenities, golf course and low-maintenance living - all in a convenient Central Florida location. Situated on a large corner lot leading to a cul-de-sac, you will appreciate the peaceful setting and first impression of this home, with a paver driveway, a covered and screened front porch, 2-car garage with an attached golf-cart bay, and a BRAND NEW ROOF! As you enter the home, you will be impressed by the vaulted ceilings framing the living and dining rooms, as well as the upgraded plantation shutters, solid flooring (no carpet!) and peaceful paint colors throughout. Granite countertops, white cabinetry, a closet pantry and stainless steel appliances enhance the kitchen space, which features a breakfast bar and eat-in dinette space for extra seating. A spacious bonus room at the back of the home has built-in storage for a desk and plenty of flexible space for a sitting area, home gym or hobby room. The primary suite includes a large bedroom, an extended walk-in closet, and an en-suite bathroom with tiled shower, dual sinks, granite countertops, and a private water closet. There is also a lovely guest bedroom and bathroom at the front of the home. Extra storage is provided in the garage with ample cabinetry, plus a workshop space with sink. Just imagine enjoying morning coffee on the open side patio, taking the golf cart to the clubhouse for some social time, soaking up some poolside sunshine, hitting the links or playing pickleball and tennis - all while being surrounded by friends in this great community! Located between Tampa and Orlando, you will love being close to incredible theme parks, restaurants, shopping and beaches, and just minutes from downtown Lakeland, I4, and local conveniences.
Sold for $251,000
$251,000
3828 WILDCAT RUN, LAKELAND, FL 33810
2beds
1,657sqft
Single Family Residence
Built in 1992
7,327 Square Feet Lot
$252,800 Zestimate®
$151/sqft
$1,924 Estimated rent
Home value
$252,800
$230,000 - $278,000
$1,924/mo
Zestimate® history
Owner options
List your home for rent
$1,924/mo
Rent Zestimate®
Find your next renter with Zillow Rental Manager. Plus, with online applications, you can quickly screen prospective tenants – for free.
$1,924/mo
Rent Zestimate®
Refinance and save
$2,014/mo
Est. payment
Refinancing to a lower rate could help reduce your monthly payments and save thousands over the life of the loan.
$2,014/mo
Est. payment
Explore your selling options
Work with a Zillow partner agent
Leverage their expertise and Zillow's premium Showcase listings to get your home seen by more buyers.
Get startedList with your own agent
Get your home in front of millions of buyers by listing it on Zillow.
Learn how to do itSell it yourself
Take full control of how buyers see your home on Zillow by listing For Sale by Owner (FSBO).
List your homeWhat's special
Breakfast barEn-suite bathroomGranite countertopsSpacious bonus roomBuilt-in storageVaulted ceilingsCorner lot
Zillow last checked:
Listing updated:
Listed by:
Christine Ehlenbeck 863-617-8544,
KELLER WILLIAMS REALTY SMART 863-577-1234
Bought with:
Taylor Bishop, 3539642
KELLER WILLIAMS REALTY SMART
Source: Stellar MLS,MLS#: L4957222 Originating MLS: Lakeland
Originating MLS: Lakeland
Facts & features
Interior
Bedrooms & bathrooms
- Bedrooms: 2
- Bathrooms: 2
- Full bathrooms: 2
Rooms
- Room types: Den/Library/Office
Primary bedroom
- Features: Ceiling Fan(s), Dual Sinks, En Suite Bathroom, Granite Counters, Shower No Tub, Water Closet/Priv Toilet, Window/Skylight in Bath, Walk-In Closet(s)
- Level: First
- Area: 204 Square Feet
- Dimensions: 12x17
Bedroom 2
- Features: Ceiling Fan(s), Built-in Closet
- Level: First
- Area: 154 Square Feet
- Dimensions: 14x11
Bonus room
- Features: Built-In Shelving, No Closet
- Level: First
- Area: 220 Square Feet
- Dimensions: 20x11
Dinette
- Level: First
- Area: 81 Square Feet
- Dimensions: 9x9
Dining room
- Level: First
- Area: 180 Square Feet
- Dimensions: 15x12
Kitchen
- Features: Breakfast Bar, Pantry, Granite Counters
- Level: First
- Area: 144 Square Feet
- Dimensions: 12x12
Living room
- Features: Ceiling Fan(s)
- Level: First
- Area: 270 Square Feet
- Dimensions: 18x15
Heating
- Central
Cooling
- Central Air
Appliances
- Included: Dishwasher, Disposal, Dryer, Microwave, Range, Refrigerator, Washer
- Laundry: In Garage
Features
- Ceiling Fan(s), Eating Space In Kitchen, Living Room/Dining Room Combo, Stone Counters, Vaulted Ceiling(s), Walk-In Closet(s)
- Flooring: Laminate, Tile, Hardwood
- Windows: Shutters, Skylight(s)
- Has fireplace: No
- Furnished: Yes
Interior area
- Total structure area: 2,337
- Total interior livable area: 1,657 sqft
Property
Parking
- Total spaces: 2
- Parking features: Driveway, Garage Door Opener, Golf Cart Garage
- Attached garage spaces: 2
- Has uncovered spaces: Yes
Features
- Levels: One
- Stories: 1
- Patio & porch: Covered, Front Porch, Screened
- Exterior features: Irrigation System, Sidewalk
Lot
- Size: 7,327 Square Feet
- Dimensions: 70 x 108
- Features: Corner Lot, Cul-De-Sac, City Lot, Near Golf Course
Details
- Parcel number: 232734013003005010
- Special conditions: None
Construction
Type & style
- Home type: SingleFamily
- Property subtype: Single Family Residence
Materials
- Vinyl Siding, Wood Frame
- Foundation: Slab
- Roof: Shingle
Condition
- New construction: No
- Year built: 1992
Utilities & green energy
- Sewer: Public Sewer
- Water: Public
- Utilities for property: Cable Available, Electricity Connected, Public
Community & HOA
Community
- Features: Buyer Approval Required, Clubhouse, Community Mailbox, Deed Restrictions, Fitness Center, Gated Community - No Guard, Golf Carts OK, Golf, Pool, Sidewalks, Tennis Court(s)
- Pet fee: $0 monthly
- Senior community: Yes
- Subdivision: HIGHLAND FAIRWAYS PH 03B
HOA
- Has HOA: Yes
- Services included: Cable TV, Community Pool, Maintenance Grounds, Manager, Pool Maintenance, Private Road
- HOA fee: $218 monthly
- HOA name: Shannon Berry
- HOA phone: 863-859-2212
Location
- Region: Lakeland
Financial & listing details
- Price per square foot: $151/sqft
- Tax assessed value: $218,190
- Annual tax amount: $3,117
- Date on market: 11/12/2025
- Cumulative days on market: 4 days
- Listing terms: Cash,Conventional,FHA,VA Loan
- Ownership: Fee Simple
- Total actual rent: 0
- Electric utility on property: Yes
- Road surface type: Paved
Price history
| Date | Event | Price |
|---|---|---|
| 12/1/2025 | Sold | $251,000+0.4%$151/sqft |
Source:  Stellar MLS #L4957222 Report a problem Stellar MLS #L4957222 Report a problem | ||
| 11/16/2025 | Pending sale | $250,000$151/sqft |
Source: Stellar MLS #L4957222 Report a problem | ||
| 11/12/2025 | Listed for sale | $250,000+31.6%$151/sqft |
Source: Stellar MLS #L4957222 Report a problem | ||
| 4/13/2020 | Sold | $190,000+58.3%$115/sqft |
Source: Public Record Report a problem | ||
| 11/4/2002 | Sold | $120,000$72/sqft |
Source: Public Record Report a problem | ||
Public tax history
| Year | Property taxes | Tax assessment |
|---|---|---|
| 2025 | $2,986 -4.2% | $218,190 -3% |
| 2024 | $3,117 +2.8% | $225,042 +3% |
| 2023 | $3,034 -6% | $218,487 +29.5% |
| 2022 | $3,228 +14.3% | $168,755 +10% |
| 2021 | $2,825 +180.1% | $153,414 +50.7% |
| 2020 | $1,008 +2% | $101,823 +2.3% |
| 2019 | $988 | $99,534 +1.9% |
| 2018 | $988 +1.4% | $97,678 +2.1% |
| 2017 | $974 +163.7% | $95,669 +2.1% |
| 2016 | $369 -1.1% | $93,701 +0.7% |
| 2015 | $374 +8.9% | $93,050 +0.8% |
| 2014 | $343 -65.2% | $92,312 +1.5% |
| 2013 | $986 +2.4% | $90,948 +1.7% |
| 2012 | $963 -26.3% | $89,428 -17.5% |
| 2011 | $1,307 +0.1% | $108,406 +1.5% |
| 2010 | $1,305 +1.2% | $106,804 +1.3% |
| 2009 | $1,289 +5.9% | $105,427 +0.1% |
| 2008 | $1,217 | $105,322 |
| 2007 | -- | -- |
| 2006 | $1,533 | -- |
| 2005 | -- | -- |
| 2004 | -- | -- |
| 2003 | $1,359 +19% | $92,280 +12.6% |
| 2002 | $1,142 +2.3% | $81,937 +1.6% |
| 2001 | $1,116 | $80,647 |
Find assessor info on the county website
Neighborhood: 33810
Nearby homes
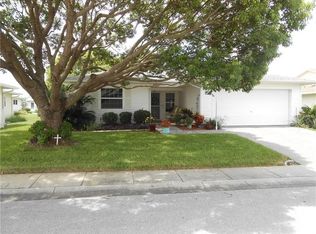
- $288,5003 bd2 ba1.7k sqft3818 Wildcat Run, Lakeland, FL 33810Off Market
- $265,0003 bd2 ba1.5k sqft3834 Wildcat Run, Lakeland, FL 33810Sold
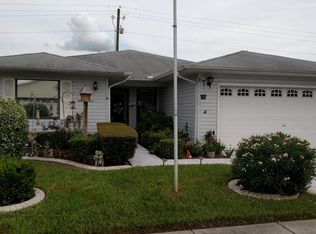
- $280,8003 bd2 ba1.8k sqft3825 Wildcat Run, Lakeland, FL 33810Off Market
- $229,5002 bd2 ba1.3k sqft3810 Wildcat Run, Lakeland, FL 33810Off Market

- $248,1002 bd2 ba1.3k sqft3833 Wildcat Run, Lakeland, FL 33810Off Market
- $254,3002 bd2 ba1.6k sqft2149 Mission Hills Dr, Lakeland, FL 33810Off Market
- $283,7003 bd2 ba2k sqft2141 Mission Hills Dr, Lakeland, FL 33810Off Market
- $277,8003 bd2 ba1.8k sqft3817 Wildcat Run, Lakeland, FL 33810Off Market
Nearby schools
GreatSchools rating
- 4/10Griffin Elementary SchoolGrades: PK-5Distance: 0.5 mi
- 2/10Sleepy Hill Middle SchoolGrades: 6-8Distance: 0.2 mi
- 3/10Kathleen Senior High SchoolGrades: PK,9-12Distance: 2.4 mi
Get a cash offer in 3 minutes
Find out how much your home could sell for in as little as 3 minutes with a no-obligation cash offer.
Estimated market value
$252,800
Get a cash offer in 3 minutes
Find out how much your home could sell for in as little as 3 minutes with a no-obligation cash offer.
Estimated market value
$252,800
- Florida
- Polk County
- Lakeland
- 33810
- 3828 WILDCAT RUN
