This cute home was rebuilt from the ground up in 2025. This 4-bedroom, three full bathroom home is light and bright, offering a modern living experience in one of Fort Worth's coveted neighborhoods. White oak luxury vinyl plank flooring throughout all living areas, bedrooms. The primary suite has wood coffered ceilings, ensuite bath with separate shower and free-standing soaker tub, double vanity. Two additional full bathrooms, making this home ideal for families or roommates. Large kitchen open to the living area, with quartz waterfall counters, white shaker cabinetry, pot filler, and a big walk-in pantry. Spacious utility room. One car garage with electric vehicle outlet. Nicely fenced, secure back yard. Less than 2 miles to TCU, 10 minutes to downtown. Property being sold AS-IS. Seller financing is available for qualified buyers.
Sold
Price Unknown
3828 Winfield Ave, Fort Worth, TX 76109
4beds
1,911sqft
Single Family Residence
Built in 1948
8,232 Square Feet Lot
$426,500 Zestimate®
$--/sqft
$3,185 Estimated rent
Home value
$426,500
$405,000 - $448,000
$3,185/mo
Zestimate® history
Owner options
List your home for rent
$3,185/mo
Rent Zestimate®
Find your next renter with Zillow Rental Manager. Plus, with online applications, you can quickly screen prospective tenants – for free.
$3,185/mo
Rent Zestimate®
Refinance and save
Refinancing to a lower rate could help reduce your monthly payments and save thousands over the life of the loan.
Explore your selling options
Work with a Zillow partner agent
Leverage their expertise and Zillow's premium Showcase listings to get your home seen by more buyers.
Get startedList with your own agent
Get your home in front of millions of buyers by listing it on Zillow.
Learn how to do itSell it yourself
Take full control of how buyers see your home on Zillow by listing For Sale by Owner (FSBO).
List your homeWhat's special
Light and brightQuartz waterfall countersSpacious utility roomDouble vanityWhite shaker cabinetryPot fillerBig walk-in pantry
Zillow last checked:
Listing updated:
Listed by:
Kate Asay 0580236 817-714-5051,
Asay Group Real Estate 817-714-5051
Bought with:
Will Saba, 0840587
Compass RE Texas, LLC
Source: NTREIS,MLS#: 21311545
Facts & features
Interior
Bedrooms & bathrooms
- Bedrooms: 4
- Bathrooms: 3
- Full bathrooms: 3
Primary bedroom
- Features: Dual Sinks, En Suite Bathroom, Hollywood Bath, Separate Shower, Walk-In Closet(s)
- Level: First
- Dimensions: 16 x 14
Bedroom
- Features: Walk-In Closet(s)
- Level: First
- Dimensions: 9 x 11
Bedroom
- Features: Ceiling Fan(s), Walk-In Closet(s)
- Level: First
- Dimensions: 9 x 11
Bedroom
- Features: Ceiling Fan(s), Walk-In Closet(s)
- Level: First
- Dimensions: 12 x 15
Primary bathroom
- Level: First
- Dimensions: 9 x 5
Other
- Features: Dual Sinks, Jack and Jill Bath
- Level: First
- Dimensions: 9 x 5
Other
- Level: First
- Dimensions: 5 x 9
Kitchen
- Features: Built-in Features, Pot Filler, Walk-In Pantry
- Level: First
- Dimensions: 9 x 16
Living room
- Level: First
- Dimensions: 16 x 17
Mud room
- Level: First
- Dimensions: 7 x 6
Utility room
- Features: Built-in Features, Utility Room, Utility Sink
- Level: First
- Dimensions: 7 x 5
Heating
- Central, Natural Gas
Cooling
- Central Air, Ceiling Fan(s), Electric
Appliances
- Included: Dishwasher, Electric Oven, Disposal, Vented Exhaust Fan
- Laundry: Washer Hookup, Electric Dryer Hookup, Laundry in Utility Room
Features
- Decorative/Designer Lighting Fixtures, Double Vanity, Eat-in Kitchen, High Speed Internet, Open Floorplan, Pantry, Walk-In Closet(s)
- Flooring: Luxury Vinyl Plank, Tile
- Windows: Window Coverings
- Has basement: No
- Has fireplace: No
Interior area
- Total interior livable area: 1,911 sqft
Property
Parking
- Total spaces: 1
- Parking features: Door-Single, Driveway, Electric Vehicle Charging Station(s)
- Attached garage spaces: 1
Features
- Levels: One
- Stories: 1
- Patio & porch: Front Porch
- Pool features: None
- Fencing: Back Yard,Privacy,Wood
Lot
- Size: 8,232 Square Feet
- Features: Interior Lot, Few Trees
Details
- Parcel number: 03568830
Construction
Type & style
- Home type: SingleFamily
- Architectural style: Traditional,Detached
- Property subtype: Single Family Residence
- Attached to another structure: Yes
Materials
- Foundation: Pillar/Post/Pier
- Roof: Composition
Condition
- Resale
- Year built: 1948
Utilities & green energy
- Sewer: Public Sewer
- Water: Public
- Utilities for property: Electricity Available, Natural Gas Available, Sewer Available, Separate Meters, Water Available
Community & HOA
Community
- Features: Curbs
- Subdivision: Windsor Place Add
HOA
- Has HOA: No
Location
- Region: Fort Worth
Financial & listing details
- Tax assessed value: $401,994
- Annual tax amount: $8,800
- Date on market: 6/24/2026
- Cumulative days on market: 89 days
- Listing terms: Cash,Conventional,FHA,Private Financing Available,Special Funding,VA Loan
- Exclusions: N/A
Price history
| Date | Event | Price |
|---|---|---|
| 10/13/2026 | Sold | -- |
Source: NTREIS #21311545 Report a problem | ||
| 10/2/2026 | Pending sale | $441,000$231/sqft |
Source: NTREIS #21311545 Report a problem | ||
| 9/22/2026 | Contingent | $441,000$231/sqft |
Source: NTREIS #21311545 Report a problem | ||
| 7/7/2026 | Listed for sale | $441,000$231/sqft |
Source: NTREIS #21311545 Report a problem | ||
| 6/30/2026 | Contingent | $441,000$231/sqft |
Source: NTREIS #21311545 Report a problem | ||
| 6/24/2026 | Listed for sale | $441,000-11.8%$231/sqft |
Source: NTREIS #21311545 Report a problem | ||
| 5/8/2026 | Sold | -- |
Source: Public Record Report a problem | ||
| 2/5/2026 | Listing removed | $499,900$262/sqft |
Source: NTREIS #21074542 Report a problem | ||
| 11/22/2025 | Price change | $499,900-2%$262/sqft |
Source: NTREIS #21074542 Report a problem | ||
| 11/11/2025 | Price change | $510,000-7.3%$267/sqft |
Source: NTREIS #21074542 Report a problem | ||
| 10/27/2025 | Price change | $550,000-13.4%$288/sqft |
Source: NTREIS #21074542 Report a problem | ||
| 10/9/2025 | Price change | $635,000-6.6%$332/sqft |
Source: NTREIS #21074542 Report a problem | ||
| 10/1/2025 | Listed for sale | $680,000+216.3%$356/sqft |
Source: NTREIS #21074542 Report a problem | ||
| 4/9/2024 | Sold | -- |
Source: NTREIS #20489478 Report a problem | ||
| 3/26/2024 | Pending sale | $215,000$113/sqft |
Source: NTREIS #20489478 Report a problem | ||
| 3/20/2024 | Contingent | $215,000$113/sqft |
Source: NTREIS #20489478 Report a problem | ||
| 12/28/2023 | Price change | $215,000-4.4%$113/sqft |
Source: NTREIS #20489478 Report a problem | ||
| 12/8/2023 | Listed for sale | $225,000+40.6%$118/sqft |
Source: NTREIS #20489478 Report a problem | ||
| 5/9/2023 | Listing removed | -- |
Source: Zillow Rentals Report a problem | ||
| 4/18/2023 | Listed for rent | $5,500$3/sqft |
Source: Zillow Rentals Report a problem | ||
| 4/3/2023 | Listing removed | -- |
Source: Zillow Rentals Report a problem | ||
| 2/19/2023 | Listed for rent | $5,500$3/sqft |
Source: Zillow Rentals Report a problem | ||
| 10/18/2022 | Sold | -- |
Source: NTREIS #20163742 Report a problem | ||
| 9/26/2022 | Pending sale | $160,000$84/sqft |
Source: NTREIS #20163742 Report a problem | ||
| 9/14/2022 | Listed for sale | $160,000$84/sqft |
Source: NTREIS #20163742 Report a problem | ||
Public tax history
| Year | Property taxes | Tax assessment |
|---|---|---|
| 2025 | $8,800 | $401,994 +89.3% |
| 2024 | -- | $212,404 +15.3% |
| 2023 | $4,169 -19.5% | $184,256 -7.5% |
| 2022 | $5,178 +70% | $199,196 +75.7% |
| 2021 | $3,047 -2% | $113,341 |
| 2020 | $3,109 -8.2% | $113,341 -11.5% |
| 2019 | $3,388 -1.5% | $128,000 +2.4% |
| 2018 | $3,439 +12.2% | $125,000 +13.6% |
| 2017 | $3,063 +5.4% | $110,000 +7.2% |
| 2016 | $2,907 +69% | $102,603 +69.3% |
| 2015 | $1,720 | $60,600 |
| 2014 | $1,720 | $60,600 |
| 2013 | -- | $60,600 -10% |
| 2012 | -- | $67,300 +12.2% |
| 2011 | -- | $60,000 +54.6% |
| 2010 | -- | $38,800 -3.6% |
| 2009 | -- | $40,255 -22% |
| 2008 | -- | $51,600 +6.2% |
| 2007 | -- | $48,600 |
| 2006 | -- | $48,600 -1.6% |
| 2005 | -- | $49,400 |
| 2004 | -- | $49,400 +7.6% |
| 2003 | -- | $45,900 +13.9% |
| 2002 | -- | $40,300 +21.8% |
| 2001 | -- | $33,100 |
| 2000 | -- | $33,100 |
Find assessor info on the county website
Neighborhood: Westcliff
Nearby homes
- $175,1003 bd1 ba784 sqft3824 Winfield Ave, Fort Worth, TX 76109Off Market
- $191,5003 bd1 ba964 sqft3832 Winfield Ave, Fort Worth, TX 76109Off Market
- $--2 bd1 ba711 sqft3820 Winfield Ave, Fort Worth, TX 76109Sold
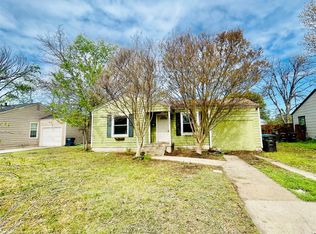
- $268,3003 bd1 ba1.2k sqft3836 Winfield Ave, Fort Worth, TX 76109Off Market

- $186,1002 bd1 ba784 sqft3816 Winfield Ave, Fort Worth, TX 76109Off Market
- $265,9004 bd2 ba1.4k sqft3900 Winfield Ave, Fort Worth, TX 76109Off Market
- $173,9993 bd1 ba984 sqft3829 Winfield Ave, Fort Worth, TX 76109For Sale
- $170,9003 bd1 ba728 sqft3825 Winfield Ave, Fort Worth, TX 76109Off Market
Nearby schools
GreatSchools rating
- 6/10W.P. McLean 6th Grade CenterGrades: 6Distance: 0.2 mi
- 5/10Paschal High SchoolGrades: 9-12Distance: 1.2 mi
- 6/10McLean Middle SchoolGrades: 6-8Distance: 0.1 mi
Schools provided by the listing agent
- Elementary: Westcliff
- Middle: McLean
- High: Paschal
- District: Fort Worth ISD
Source: NTREIS. This data may not be complete. We recommend contacting the local school district to confirm school assignments for this home.
Get a cash offer in 3 minutes
Find out how much your home could sell for in as little as 3 minutes with a no-obligation cash offer.
Estimated market value
$426,500
Get a cash offer in 3 minutes
Find out how much your home could sell for in as little as 3 minutes with a no-obligation cash offer.
Estimated market value
$426,500
- Texas
- Tarrant County
- Fort Worth
- 76109
- Westcliff
- 3828 Winfield Ave
