Third-floor Fern Hill Manor condo offers roughly 1,000 sq ft with two bedrooms, one full bath, and an in-unit laundry room behind the bath for efficient use of space. An updated ceramic-tile kitchen showcases white Shaker cabinets, granite countertops, gray subway backsplash, gas range, microwave, dishwasher, and refrigerator; the adjacent dining area features tile flooring, ceiling-fan light, and a mirrored accent wall. The open living area transitions to durable LVP flooring, crown molding, LED recessed lighting, and a sliding door to a private balcony. Both bedrooms carry the same LVP; the larger bedroom adds a ceiling fan and walk-in closet. Forced-air natural-gas heat, central air, vinyl windows, and assigned carport parking enhance everyday comfort. Association dues (paid by owner) cover water, sewer, trash, lawn care, snow removal, clubhouse use, and outdoor pool access. Located north of Metro Parkway and east of Garfield in Chippewa Valley Schools, the community sits about 10 minutes to M-59/Hall Road retail and 15 minutes to I-94 for regional commuting.
12-24 month lease minimum. Security deposit 1.5 months rent. Owner pays water. Gas and electric utilities separate. Renters insurance required. Available ASAP.
All adult occupants must be included in lease agreement. Smoke-free property. No subleasing. Credit evaluation and income verification required. Contact agent for showings. WE DO BUSINESS IN ACCORDANCE WITH THE FEDERAL FAIR HOUSING LAW.
Sold for $100,000
$100,000
38280 Fairway Ct APT 144C, Clinton Township, MI 48038
2beds
1,000sqft
Apartment
Built in ----
-- sqft lot
$102,300 Zestimate®
$100/sqft
$1,284 Estimated rent
Home value
$102,300
$96,000 - $109,000
$1,284/mo
Zestimate® history
Owner options
List your home for rent
$1,284/mo
Rent Zestimate®
Find your next renter with Zillow Rental Manager. Plus, with online applications, you can quickly screen prospective tenants – for free.
$1,284/mo
Rent Zestimate®
Refinance and save
$533/mo
Est. payment
Refinancing to a lower rate could help reduce your monthly payments and save thousands over the life of the loan.
$533/mo
Est. payment
Explore your selling options
Work with a Zillow partner agent
Leverage their expertise and Zillow's premium Showcase listings to get your home seen by more buyers.
Get startedList with your own agent
Get your home in front of millions of buyers by listing it on Zillow.
Learn how to do itSell it yourself
Take full control of how buyers see your home on Zillow by listing For Sale by Owner (FSBO).
List your homeWhat's special
Ceiling-fan lightCrown moldingWalk-in closetForced-air natural-gas heatGranite countertopsCeiling fanDining area
Zillow last checked:
Listing updated:
Source: Zillow Rentals
Facts & features
Interior
Bedrooms & bathrooms
- Bedrooms: 2
- Bathrooms: 1
- Full bathrooms: 1
Heating
- Forced Air
Cooling
- Central Air
Appliances
- Included: Dishwasher, Dryer, Microwave, Oven, Refrigerator, Washer
- Laundry: In Unit
Features
- Walk In Closet
- Flooring: Hardwood
Interior area
- Total interior livable area: 1,000 sqft
Property
Parking
- Parking features: Covered, Off Street
- Details: Contact manager
Features
- Exterior features: Heating system: Forced Air, Walk In Closet, Water included in rent
Details
- Parcel number: 161120155078
Construction
Type & style
- Home type: Apartment
- Property subtype: Apartment
Utilities & green energy
- Utilities for property: Water
Community & HOA
Community
- Deposit fee: $1,800
Location
- Region: Clinton Township
Financial & listing details
- Price per square foot: $100/sqft
- Tax assessed value: $74,200
- Annual tax amount: $1,769
- Date on market: 7/16/2025
- Date available: 07/16/2025
- Lease term: 1 Year
Price history
| Date | Event | Price |
|---|---|---|
| 12/4/2025 | Sold | $100,000+150%$100/sqft |
Source: Public Record Report a problem | ||
| 7/28/2025 | Listing removed | $1,200$1/sqft |
Source: Zillow Rentals Report a problem | ||
| 7/16/2025 | Listed for rent | $1,200$1/sqft |
Source: Zillow Rentals Report a problem | ||
| 2/1/2024 | Sold | $40,000-35.5%$40/sqft |
Source: Public Record Report a problem | ||
| 3/21/2018 | Sold | $62,000+42.5%$62/sqft |
Source: Public Record Report a problem | ||
| 1/15/2016 | Sold | $43,500+148.6%$44/sqft |
Source: Public Record Report a problem | ||
| 9/28/2010 | Sold | $17,500-80.1%$18/sqft |
Source: Public Record Report a problem | ||
| 6/11/2007 | Sold | $87,990$88/sqft |
Source: Public Record Report a problem | ||
Public tax history
| Year | Property taxes | Tax assessment |
|---|---|---|
| 2025 | $1,769 +4.9% | $37,100 +8.8% |
| 2024 | $1,686 +5.1% | $34,100 +2.1% |
| 2023 | $1,603 +3% | $33,400 +0.3% |
| 2022 | $1,557 +1% | $33,300 +15.2% |
| 2021 | $1,542 | $28,900 +2.1% |
| 2020 | $1,542 +5.1% | $28,300 +13.2% |
| 2019 | $1,467 +22% | $25,000 +10.6% |
| 2018 | $1,202 -2.5% | $22,600 +12.4% |
| 2017 | $1,234 | $20,100 |
| 2016 | -- | $20,100 +8.6% |
| 2015 | -- | $18,500 -11.1% |
| 2014 | -- | $20,800 -29.7% |
| 2011 | -- | $29,600 -14.9% |
| 2010 | -- | $34,800 |
Find assessor info on the county website
Neighborhood: 48038
Nearby homes

- $103,1002 bd1 ba851 sqft38255 Fairway Ct APT 73A, Clinton Township, MI 48038Off Market
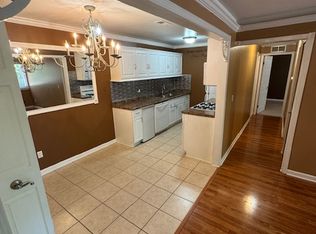
- $95,0002 bd1 ba950 sqft38261 Fairway Ct APT 86A, Clinton Township, MI 48038Off Market
- $94,2002 bd1 ba851 sqft38261 Fairway Ct APT 87A, Clinton Township, MI 48038Off Market
- $97,5002 bd1 ba925 sqft38261 Fairway Ct APT 88A, Clinton Township, MI 48038Off Market
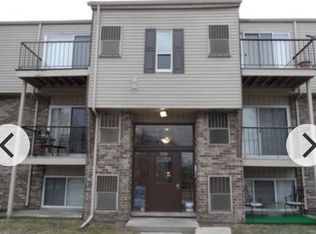
- $1,2502 bd1 ba-- sqft38271 Fairway Ct APT 100A, Clinton Township, MI 48038For Rent
- $97,7002 bd1 ba-- sqft38271 Fairway Ct APT 103B, Clinton Township, MI 48038Off Market
- $80,0002 bd1 ba851 sqft38271 Fairway Ct APT 104B, Clinton Township, MI 48038Sold
- $87,7002 bd1 ba-- sqft38261 Fairway Ct APT 92B, Clinton Township, MI 48038Off Market
- $93,4002 bd1 ba-- sqft38255 Fairway Ct APT 78B, Clinton Township, MI 48038Off Market
Nearby schools
GreatSchools rating
- 6/10Huron Elementary SchoolGrades: PK-5Distance: 1.2 mi
- 6/10Wyandot Middle SchoolGrades: 6-8Distance: 0.6 mi
- 6/10Chippewa Valley High SchoolGrades: 9-12Distance: 2.4 mi
Get a cash offer in 3 minutes
Find out how much your home could sell for in as little as 3 minutes with a no-obligation cash offer.
Estimated market value
$102,300
Get a cash offer in 3 minutes
Find out how much your home could sell for in as little as 3 minutes with a no-obligation cash offer.
Estimated market value
$102,300
Nearby cities
Nearby zip codes
Other Clinton Township Topics
- Apartments for Rent in 48038
- Houses for Sale in 48038
- Houses for Rent in 48038
- 48038 Real Estate
- Clinton Township Condos
- Houses for Sale in Clinton Township
- Newest Listings in Clinton Township
- Clinton Township Home Values
- Clinton Township Real Estate Agents
- Clinton Township Refinance
- Clinton Township Mortgage Rates
