WELCOME TO THIS METICULOUSLY MAINTAINED WEST FACING 4 BEDROOM 2 FULL BATH SPLIT LEVEL WITH A 3 CAR ATTACHED GARAGE ON A QUIET STREET IN THE AWARD WINNING SOLON SCHOOL SYSTEM. THIS HOME HAS MANY UPDATES INCLUDING NEWER FURNACE, CENTAL AIR, HOT WATER TANK, KITCHEN , WINDOWS AND FLOORING TO NAME A FEW. IT IS RARE TO HAVE A BASEMENT WITH A SPLIT LEVEL; YOU CAN UTILIZE THE SPACE FOR STORAGE OR AS A PLAY ROOM FOR THE KIDS. ENJOY RELAXING OR MAKE SOME SMORES IN THE PARK LIKE SETTING BACK YARD. TAKE YOUR TOUR TODAY!!! HOME IS SELLING AS IS
Closed
$375,000
38280 Fox Run Dr, Solon, OH 44139
4beds
2,808sqft
Single Family Residence
Built in 1974
0.36 Acres Lot
$377,700 Zestimate®
$134/sqft
$2,807 Estimated rent
Home value
$377,700
$355,000 - $400,000
$2,807/mo
Zestimate® history
Owner options
List your home for rent
$2,807/mo
Rent Zestimate®
Find your next renter with Zillow Rental Manager. Plus, with online applications, you can quickly screen prospective tenants – for free.
$2,807/mo
Rent Zestimate®
Refinance and save
$2,629/mo
Est. payment
Refinancing to a lower rate could help reduce your monthly payments and save thousands over the life of the loan.
$2,629/mo
Est. payment
Explore your selling options
Work with a Zillow partner agent
Leverage their expertise and Zillow's premium Showcase listings to get your home seen by more buyers.
Get startedList with your own agent
Get your home in front of millions of buyers by listing it on Zillow.
Learn how to do itSell it yourself
Take full control of how buyers see your home on Zillow by listing For Sale by Owner (FSBO).
List your homeWhat's special
Split levelWest facingNewer furnaceHot water tank
Zillow last checked:
Listing updated:
Listed by:
Denise A Quiggle 440-251-9985 DeniseQuiggle@MCDhomes.com,
McDowell Homes Real Estate Services,
Jeffrey B Kraig 440-567-1267,
McDowell Homes Real Estate Services
Bought with:
Gilda Moreno, 2021008136
Howard Hanna
Source: MLS Now,MLS#: 5193614 Originating MLS: Lake Geauga Area Association of REALTORS
Originating MLS: Lake Geauga Area Association of REALTORSFacts & features
Interior
Bedrooms & bathrooms
- Bedrooms: 4
- Bathrooms: 2
- Full bathrooms: 2
- Main level bathrooms: 1
- Main level bedrooms: 1
Bedroom
- Level: Lower
- Dimensions: 14 x 11
Bedroom
- Level: Second
- Dimensions: 12 x 12
Bedroom
- Level: Second
- Dimensions: 13 x 12
Bedroom
- Level: Second
- Dimensions: 16 x 14
Bathroom
- Level: Second
- Dimensions: 12 x 8
Bathroom
- Level: Lower
- Dimensions: 11 x 9
Dining room
- Level: First
- Dimensions: 12 x 10
Family room
- Level: Lower
- Dimensions: 25 x 12
Kitchen
- Level: First
- Dimensions: 16 x 12
Living room
- Level: First
- Dimensions: 25 x 14
Recreation
- Level: Basement
- Dimensions: 23 x 15
Heating
- Forced Air, Gas
Cooling
- Attic Fan, Central Air
Appliances
- Laundry: Main Level
Features
- Basement: Partially Finished
- Number of fireplaces: 1
Interior area
- Total structure area: 2,808
- Total interior livable area: 2,808 sqft
- Finished area above ground: 2,132
- Finished area below ground: 676
Property
Parking
- Total spaces: 3
- Parking features: Attached, Garage
- Attached garage spaces: 3
Features
- Levels: Three Or More,Multi/Split
- Patio & porch: Deck, Patio
- Fencing: Chain Link
Lot
- Size: 0.36 Acres
- Features: Wooded
Details
- Additional structures: Outbuilding, Storage
- Parcel number: 95503042
Construction
Type & style
- Home type: SingleFamily
- Architectural style: Split Level
- Property subtype: Single Family Residence
Materials
- Aluminum Siding, Brick
- Roof: Asphalt,Fiberglass
Condition
- Year built: 1974
Details
- Warranty included: Yes
Utilities & green energy
- Sewer: Public Sewer
- Water: Public
Community & HOA
HOA
- Has HOA: No
Location
- Region: Solon
Financial & listing details
- Price per square foot: $134/sqft
- Tax assessed value: $346,900
- Annual tax amount: $6,949
- Date on market: 3/16/2026
- Cumulative days on market: 50 days
- Listing terms: Cash,Conventional
Price history
| Date | Event | Price |
|---|---|---|
| 5/6/2026 | Pending sale | $385,000+2.7%$137/sqft |
Source:  MLS Now #5193614 Report a problem MLS Now #5193614 Report a problem | ||
| 5/5/2026 | Sold | $375,000-2.6%$134/sqft |
Source: MLS Now #5193614 Report a problem | ||
| 4/30/2026 | Listed for sale | $385,000$137/sqft |
Source: MLS Now #5193614 Report a problem | ||
| 3/18/2026 | Contingent | $385,000$137/sqft |
Source: MLS Now #5193614 Report a problem | ||
| 3/16/2026 | Listed for sale | $385,000+4.1%$137/sqft |
Source: MLS Now #5193614 Report a problem | ||
| 11/14/2025 | Listing removed | $369,900$132/sqft |
Source: MLS Now #5156271 Report a problem | ||
| 10/22/2025 | Price change | $369,900-5.1%$132/sqft |
Source: MLS Now #5156271 Report a problem | ||
| 9/29/2025 | Price change | $389,900-2.3%$139/sqft |
Source: MLS Now #5156271 Report a problem | ||
| 9/12/2025 | Listed for sale | $399,000+71.2%$142/sqft |
Source: MLS Now #5156271 Report a problem | ||
| 12/6/2007 | Sold | $233,000$83/sqft |
Source: Public Record Report a problem | ||
Public tax history
| Year | Property taxes | Tax assessment |
|---|---|---|
| 2025 | $6,645 +0% | $121,420 |
| 2024 | $6,644 +4.5% | $121,420 +27.8% |
| 2023 | $6,356 +0.2% | $94,990 |
| 2022 | $6,343 +1.2% | $94,990 |
| 2021 | $6,270 -0.3% | $94,990 +9% |
| 2020 | $6,290 +1% | $87,150 |
| 2019 | $6,228 +9.6% | $87,150 |
| 2018 | $5,685 0% | $87,150 +4.6% |
| 2017 | $5,687 -0.4% | $83,340 |
| 2016 | $5,708 | $83,340 |
| 2015 | $5,708 +8.8% | $83,340 +8% |
| 2014 | $5,247 +1.4% | $77,180 |
| 2013 | $5,173 +3.6% | $77,180 |
| 2012 | $4,995 +0.2% | $77,180 -1.6% |
| 2011 | $4,986 0% | $78,470 |
| 2010 | $4,986 +11% | $78,470 |
| 2009 | $4,491 +3.5% | $78,470 |
| 2008 | $4,339 +2.5% | $78,470 |
| 2007 | $4,233 +0.1% | $78,470 |
| 2006 | $4,229 +6.5% | $78,470 +12.7% |
| 2005 | $3,970 +13.4% | $69,620 |
| 2004 | $3,502 +2.5% | $69,620 |
| 2003 | $3,416 +4.2% | $69,620 +7% |
| 2002 | $3,278 -44.1% | $65,070 |
| 2001 | $5,869 +8.2% | $65,070 |
| 2000 | $5,427 | $65,070 |
Find assessor info on the county website
Neighborhood: 44139
Nearby homes
- $454,3004 bd3 ba2.5k sqft38240 Fox Run Dr, Solon, OH 44139Off Market
- $450,0004 bd3 ba3.2k sqft37222 Deer Run, Solon, OH 44139Sold
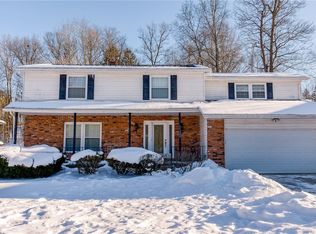
- $393,9004 bd2 ba2.1k sqft5846 North Oval, Solon, OH 44139Off Market
- $310,0004 bd3 ba2.7k sqft5852 North Oval, Solon, OH 44139Sold

- $78,6000.635 Acres37210 Deer Run, Solon, OH 44139Off Market
- $411,6004 bd2 ba2.2k sqft38215 Fox Run Dr, Solon, OH 44139Off Market
- $382,7003 bd1 ba2.1k sqft37219 Deer Run Rd, Solon, OH 44139Off Market
- $389,6003 bd1 ba2.6k sqft37216 Deer Run Rd, Solon, OH 44139Off Market
Nearby schools
GreatSchools rating
- 7/10Parkside Elementary SchoolGrades: K-4Distance: 2.4 mi
- 9/10Solon Middle SchoolGrades: 7-9Distance: 2.3 mi
- 10/10Solon High SchoolGrades: 9-12Distance: 2.3 mi
Schools provided by the listing agent
- District: Solon CSD - 1828
Source: MLS Now. This data may not be complete. We recommend contacting the local school district to confirm school assignments for this home.
Get a cash offer in 3 minutes
Find out how much your home could sell for in as little as 3 minutes with a no-obligation cash offer.
Estimated market value
$377,700
Get a cash offer in 3 minutes
Find out how much your home could sell for in as little as 3 minutes with a no-obligation cash offer.
Estimated market value
$377,700
- Ohio
- Cuyahoga County
- Solon
- 44139
- 38280 Fox Run Dr
Nearby cities
Nearby zip codes
Other Solon Topics
