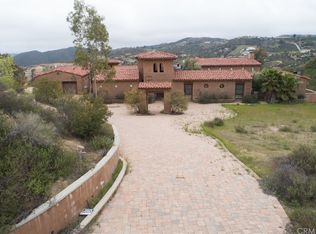
$500,000 PRICE REDUCTION! End your quest for the ultimate getaway! Altamira Ranch, a true gentleman's ranch is one of the finest estates of its kind, with room to relax, play and unwind in privacy while enjoying spectacular views from 21 acres of natural beauty. Adjacent 36 acre parcels were also just reduced $500,000 (MLS#OC23205513), bringing the total to 57 acres and total price reduction of $1,000,000. Owner prefers to sell as a package and will offer a discount for buying both listings. Located in the prestigious community of La Cresta, this extraordinary estate elevates your lifestyle with panoramic, inspiring views of the Temecula Valley, mountain ranges and shimmering lights. Once you've arrived at your private helipad, the adventures begin. Head to the lake for fishing, ride horses along miles of private roads and trails, host a Santa Maria-style barbecue in the shade of 100-year-old oaks near Bear Creek, or challenge friends on the pickleball court. Perhaps your plans call for simply relax at the luxurious main house, where 6 en-suite bedrooms and 7 baths are featured in approximately 7400 square feet. Be welcomed by a circular motorcourt with fountain and porte-cochere, the classic early California style residence reveals a stunning 2 story foyer with floating staircase. The home is bathed in natural light and features a massive living room with vaulted open-beam ceiling, floor-to-ceiling windows, formal dining room with bar, family room adjacent to the island kitchen with walk-in pantry, circular nook, and top appliances. Warmed by a cozy fireplace, the main-level primary suite is complemented by magnificent views, dual bathrooms including jetted tub, separate shower and walk-in closets. Additional living spaces at the main house encompass 3 en-suite guest bedrooms, a music studio/loft, private office plus detached guest house/pool cabana. A natural lagoon-style pool and spa with waterfall and outdoor BBQ offers a backdrop of jaw-dropping views. High quality equestrian facilities include a 2450 sf barn with guest quarters, pastures and round pin. Avocado, citrus and olives trees are abundant in addition to approx 1000 grape vines that produced award winning wine. 2 wells and a commercial generator takes you "off the grid". Crowning the majestic Santa Rosa Plateau at 2,100 feet in elevation, Altamira Ranch is cooled by breezes just 21 miles from the ocean. Numerous restaurants, shops and services are nearby, yet the property feels worlds away
Sold for $3,000,000
Listed by: Compass • Dean Lueck • Contact: 949-275-1801
Bought with: Rawson & Associates
$3,000,000
38280 Via Majorca, Murrieta, CA 92562
7beds
9,412sqft
Single Family Residence
Built in 1990
21.75 Acres Lot
$2,979,300 Zestimate®
$319/sqft
$4,457 Estimated rent
Home value
$2,979,300
$2.68M - $3.31M
$4,457/mo
Zestimate® history
Owner options
List your home for rent
$4,457/mo
Rent Zestimate®
Find your next renter with Zillow Rental Manager. Plus, with online applications, you can quickly screen prospective tenants – for free.
$4,457/mo
Rent Zestimate®
Refinance and save
$22,740/mo
Est. payment
Refinancing to a lower rate could help reduce your monthly payments and save thousands over the life of the loan.
$22,740/mo
Est. payment
Explore your selling options
Work with a Zillow partner agent
Leverage their expertise and Zillow's premium Showcase listings to get your home seen by more buyers.
Get startedList with your own agent
Get your home in front of millions of buyers by listing it on Zillow.
Learn how to do itSell it yourself
Take full control of how buyers see your home on Zillow by listing For Sale by Owner (FSBO).
List your homeWhat's special
Magnificent viewsLuxurious main houseMajestic santa rosa plateauRound pinCooled by breezesHigh quality equestrian facilitiesMain-level primary suite
Zillow last checked:
Listing updated:
Listed by:
Dean Lueck DRE #01752859 949-275-1801,
Compass,
Stephen Walsh DRE #02075027,
Compass
Bought with:
Rolf Rawson, DRE #00920606
Rawson & Associates
Source: CRMLS,MLS#: OC24123584 Originating MLS: California Regional MLS
Originating MLS: California Regional MLSFacts & features
Interior
Bedrooms & bathrooms
- Bedrooms: 7
- Bathrooms: 9
- Full bathrooms: 7
- 1/2 bathrooms: 2
- Main level bathrooms: 3
- Main level bedrooms: 2
Rooms
- Room types: Art Studio, Atrium, Bonus Room, Bedroom, Center Hall, Den, Entry/Foyer, Family Room, Foyer, Guest Quarters, Great Room, Kitchen, Laundry, Library, Loft, Living Room, Primary Bathroom, Primary Bedroom, Office, Other, Pantry
Bathroom
- Features: Bidet, Bathroom Exhaust Fan, Bathtub, Dual Sinks, Enclosed Toilet, Full Bath on Main Level, Humidity Controlled, Jetted Tub, Soaking Tub, Separate Shower
Kitchen
- Features: Built-in Trash/Recycling, Granite Counters, Kitchen Island, Kitchen/Family Room Combo, Kitchenette, Pots & Pan Drawers, Remodeled, Self-closing Drawers, Updated Kitchen, Walk-In Pantry
Heating
- Central, Heat Pump
Cooling
- Central Air, Heat Pump
Appliances
- Included: 6 Burner Stove, Built-In Range, Barbecue, Convection Oven, Double Oven, Dishwasher, Exhaust Fan, Gas Cooktop, Disposal, Ice Maker, Microwave, Propane Range, Propane Water Heater, Refrigerator, Range Hood, Self Cleaning Oven, Water Softener, VentedExhaust Fan, Water To Refrigerator, Water Heater, Dryer
- Laundry: Electric Dryer Hookup, Inside, Laundry Room, Propane Dryer Hookup
Features
- Beamed Ceilings, Wet Bar, Breakfast Bar, Built-in Features, Balcony, Breakfast Area, Ceiling Fan(s), Crown Molding, Cathedral Ceiling(s), Central Vacuum, Separate/Formal Dining Room, Granite Counters, High Ceilings, Intercom, Open Floorplan, Pantry, Phone System, Paneling/Wainscoting, Recessed Lighting, Storage, Sunken Living Room
- Flooring: Carpet, Stone, Wood
- Doors: Double Door Entry, French Doors
- Windows: Atrium, Bay Window(s), Custom Covering(s), Double Pane Windows, Drapes, Roller Shields, Skylight(s), Wood Frames
- Has fireplace: Yes
- Fireplace features: Bath, Gas, Gas Starter, Great Room, Guest Accommodations, Living Room, Primary Bedroom, Raised Hearth, See Through
- Common walls with other units/homes: No Common Walls
Interior area
- Total interior livable area: 9,412 sqft
Property
Parking
- Total spaces: 4
- Parking features: Circular Driveway, Concrete, Direct Access, Garage, Porte-Cochere, RV Access/Parking, Storage
- Attached garage spaces: 4
Accessibility
- Accessibility features: Safe Emergency Egress from Home
Features
- Levels: Two
- Stories: 2
- Entry location: 1
- Patio & porch: Rear Porch, Covered, Deck, Front Porch, Patio, Rooftop, Terrace
- Exterior features: Barbecue
- Has private pool: Yes
- Pool features: Gunite, Heated, In Ground, Pebble, Propane Heat, Private, Salt Water, Waterfall
- Has spa: Yes
- Spa features: Heated, In Ground, Private
- Fencing: Livestock,Partial
- Has view: Yes
- View description: City Lights, Canyon, Hills, Mountain(s), Neighborhood, Orchard, Panoramic, Pool, Pasture, Valley, Vineyard, Trees/Woods
- Waterfront features: Lake, Pond
Lot
- Size: 21.75 Acres
- Features: Agricultural, Bluff, Back Yard, Front Yard, Garden, Gentle Sloping, Horse Property, Irregular Lot, Lawn, Lot Over 40000 Sqft, Landscaped, Orchard(s), Pasture, Rolling Slope, Ranch, Sprinkler System
Details
- Additional structures: Barn(s), Guest House Detached, Guest House, Gazebo, Outbuilding, Shed(s), Storage, Cabana, Corral(s), Stable(s)
- Parcel number: 928280001
- Zoning: R-A-5
- Special conditions: Standard
- Other equipment: Intercom
- Horses can be raised: Yes
- Horse amenities: Riding Trail
Construction
Type & style
- Home type: SingleFamily
- Architectural style: Spanish
- Property subtype: Single Family Residence
Materials
- Stucco
- Foundation: Slab
- Roof: Spanish Tile
Condition
- Updated/Remodeled,Turnkey
- New construction: No
- Year built: 1990
Utilities & green energy
- Electric: 220 Volts in Garage
- Sewer: Septic Tank
- Water: Public, Well
- Utilities for property: Electricity Connected, Natural Gas Not Available, Propane, Phone Connected, Sewer Not Available, See Remarks, Water Connected
Community & HOA
Community
- Features: Biking, Foothills, Hiking, Horse Trails, Stable(s), Lake, Mountainous, Near National Forest, Preserve/Public Land, Rural, Fishing
- Security: Security System, Carbon Monoxide Detector(s), Smoke Detector(s)
HOA
- Has HOA: Yes
- Amenities included: Horse Trail(s), Trail(s)
- HOA fee: $3,850 annually
- HOA name: La Cresta POA
- HOA phone: 951-244-0048
Location
- Region: Murrieta
Financial & listing details
- Price per square foot: $319/sqft
- Tax assessed value: $2,919,453
- Annual tax amount: $36,993
- Date on market: 6/18/2024
- Cumulative days on market: 181 days
- Listing terms: Cash,Cash to New Loan
- Road surface type: Paved
Price history
| Date | Event | Price |
|---|---|---|
| 2/10/2025 | Sold | $3,000,000-33.3%$319/sqft |
Source:  CRMLS #OC24123584 Report a problem CRMLS #OC24123584 Report a problem | ||
| 12/17/2024 | Contingent | $4,495,000$478/sqft |
Source: CRMLS #OC24123584 Report a problem | ||
| 9/13/2024 | Price change | $4,495,000-10%$478/sqft |
Source: CRMLS #OC24123584 Report a problem | ||
| 6/18/2024 | Listed for sale | $4,995,000-28.6%$531/sqft |
Source: CRMLS #OC24123584 Report a problem | ||
| 1/23/2021 | Listing removed | -- |
Source: Local MLS Report a problem | ||
| 1/17/2020 | Listed for sale | $6,995,000$743/sqft |
Source: Compass #OC19058013 Report a problem | ||
| 12/19/2019 | Pending sale | $6,995,000$743/sqft |
Source: Compass #OC19058013 Report a problem | ||
| 8/28/2019 | Listed for sale | $6,995,000$743/sqft |
Source: Compass #OC19058013 Report a problem | ||
| 8/15/2019 | Pending sale | $6,995,000$743/sqft |
Source: Compass #OC19058013 Report a problem | ||
| 5/30/2019 | Price change | $6,995,000-6.7%$743/sqft |
Source: Compass #OC19058013 Report a problem | ||
| 3/15/2019 | Listed for sale | $7,500,000+316.7%$797/sqft |
Source: Compass #OC19058013 Report a problem | ||
| 4/14/2000 | Sold | $1,800,000+53.2%$191/sqft |
Source: Public Record Report a problem | ||
| 6/17/1998 | Sold | $1,175,000$125/sqft |
Source: Public Record Report a problem | ||
Public tax history
| Year | Property taxes | Tax assessment |
|---|---|---|
| 2025 | $36,993 +1.9% | $2,919,453 +2% |
| 2024 | $36,304 -1.2% | $2,862,210 +2% |
| 2023 | $36,748 +1.9% | $2,806,089 +2% |
| 2022 | $36,060 +11.5% | $2,751,068 +10.6% |
| 2021 | $32,348 +4.7% | $2,487,450 +5% |
| 2020 | $30,884 +2.8% | $2,369,000 +3% |
| 2019 | $30,032 0% | $2,300,000 |
| 2018 | $30,032 +7.7% | $2,300,000 +9.5% |
| 2017 | $27,894 | $2,100,000 +5% |
| 2016 | $27,894 +11.5% | $2,000,000 +8.1% |
| 2015 | $25,007 | $1,850,000 -8.2% |
| 2010 | -- | $2,014,940 -13.2% |
| 2009 | -- | $2,321,026 +1.8% |
| 2008 | -- | $2,279,204 +1.8% |
| 2007 | -- | $2,239,454 +4.8% |
| 2006 | -- | $2,136,329 +2% |
| 2005 | -- | $2,094,442 +3.9% |
| 2003 | -- | $2,015,743 +2% |
| 2002 | -- | $1,976,220 +7.6% |
| 2001 | $27,766 +45% | $1,836,000 +50.4% |
| 2000 | $19,147 | $1,220,707 |
Find assessor info on the county website
Neighborhood: 92562
Nearby homes
- $1,839,7004 bd4 ba4.4k sqft21105 Camino De Jugador, Murrieta, CA 92562Off Market
- $1,654,3003 bd3 ba3.3k sqft21055 Camino De Jugador, Murrieta, CA 92562Off Market

- $2,085,3005 bd3 ba3.7k sqft38480 Via Majorca, Murrieta, CA 92562Off Market
- $3,225,8005 bd7 ba6.4k sqft38500 Via Majorca, Murrieta, CA 92562Off Market

- $1,540,0004 bd7 ba5.5k sqft21110 Camino De Jugador, Murrieta, CA 92562Sold
- $1,567,7004 bd3 ba3k sqft38150 Via Majorca, Murrieta, CA 92562Off Market
- $1,814,6004 bd3 ba3.9k sqft38253 Via Majorca, Murrieta, CA 92562Off Market
- $1,560,2003 bd2 ba3k sqft20900 Calle El Sauce, Murrieta, CA 92562Off Market
Nearby schools
GreatSchools rating
- 8/10Cole Canyon Elementary SchoolGrades: K-5Distance: 2.6 mi
- 7/10Thompson Middle SchoolGrades: 6-8Distance: 3.6 mi
- 8/10Murrieta Valley High SchoolGrades: 9-12Distance: 3.7 mi
Get a cash offer in 3 minutes
Find out how much your home could sell for in as little as 3 minutes with a no-obligation cash offer.
Estimated market value
$2,979,300
Get a cash offer in 3 minutes
Find out how much your home could sell for in as little as 3 minutes with a no-obligation cash offer.
Estimated market value
$2,979,300
- California
- Riverside County
- Murrieta
- 92562
- 38280 Via Majorca
Nearby cities
Nearby zip codes
Other Murrieta Topics
