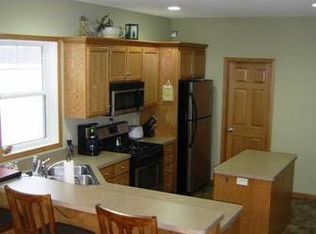
This beautiful and spacious townhome is a true gem, offering a perfect blend of modern comfort and stylish design. Step into the large, bright, and airy two-story living room, where natural light pours in from the oversized windows, creating an inviting atmosphere. The living room seamlessly flows into the informal dining area, providing plenty of space for large gatherings. The kitchen is a chef's dream, equipped with brand-new stainless steel appliances, including a refrigerator, microwave, and dishwasher. With ample counter space, including a kitchen island, meal preparation is a breeze. Adjacent to the kitchen, you'll find a large, convenient laundry/mudroom with a laundry sink, leading to the attached two-car garage. Upstairs, the palatial loft offers additional living space, perfect for an office or entertainment area. The second level also features two generous bedrooms, including a sizable master suite with a luxurious 6-foot by 16-foot walk-in closet. The walk-through upstairs bathroom is designed for comfort and convenience, featuring a walk-in shower, separate tub, and dual sinks. The surprises continue in the large, finished basement, which provides ample space for family activities and includes a bar area. This area has a rustic-industrial feel with a corrugated metal ceiling and wooden flooring. With an existing egress window, adding a third bedroom is a great possibility. Located near a park, shopping, restaurants, and a movie theatre, this townhome offers both comfort and convenience. Don't miss your chance to make this your new home! Quick closing possible.
Closed
Zillow last checked:
Listing updated:
Bought with:
Tina Weinkauf
Edina Realty, Inc.
Source: NorthstarMLS as distributed by MLS GRID,MLS#: 6615751
Price history
| Date | Event | Price |
|---|---|---|
| 2/3/2025 | Sold | $250,000$104/sqft |
Source:  NorthstarMLS as distributed by MLS GRID #6615751 Report a problem NorthstarMLS as distributed by MLS GRID #6615751 Report a problem | ||
| 1/20/2025 | Pending sale | $250,000$104/sqft |
Source: NorthstarMLS as distributed by MLS GRID #6615751 Report a problem | ||
| 11/1/2024 | Price change | $250,000-3.5%$104/sqft |
Source: NorthstarMLS as distributed by MLS GRID #6615751 Report a problem | ||
| 10/10/2024 | Listed for sale | $259,000-1.1%$108/sqft |
Source: NorthstarMLS as distributed by MLS GRID #6615751 Report a problem | ||
| 10/8/2024 | Listing removed | $262,000$109/sqft |
Source: NorthstarMLS as distributed by MLS GRID #6573665 Report a problem | ||
| 9/24/2024 | Price change | $262,000-1.9%$109/sqft |
Source: NorthstarMLS as distributed by MLS GRID #6573665 Report a problem | ||
| 8/26/2024 | Price change | $267,000-2.9%$111/sqft |
Source: NorthstarMLS as distributed by MLS GRID #6573665 Report a problem | ||
| 8/12/2024 | Listed for sale | $275,000+17%$115/sqft |
Source: NorthstarMLS as distributed by MLS GRID #6573665 Report a problem | ||
| 9/8/2022 | Sold | $235,000$98/sqft |
Source: NorthstarMLS as distributed by MLS GRID #6231428 Report a problem | ||
| 8/15/2022 | Pending sale | $235,000$98/sqft |
Source: NorthstarMLS as distributed by MLS GRID #6231428 Report a problem | ||
| 8/1/2022 | Price change | $235,000-6%$98/sqft |
Source: NorthstarMLS as distributed by MLS GRID #6231428 Report a problem | ||
| 7/18/2022 | Price change | $249,9000%$104/sqft |
Source: NorthstarMLS as distributed by MLS GRID #6231428 Report a problem | ||
| 7/14/2022 | Price change | $250,000-5.7%$104/sqft |
Source: NorthstarMLS as distributed by MLS GRID #6231428 Report a problem | ||
| 7/8/2022 | Listed for sale | $265,000+39.5%$110/sqft |
Source: NorthstarMLS as distributed by MLS GRID #6231428 Report a problem | ||
| 8/15/2019 | Sold | $190,000-5%$79/sqft |
Source: NorthstarMLS as distributed by MLS GRID #5192591 Report a problem | ||
| 6/13/2019 | Price change | $199,900-2.5%$83/sqft |
Source: Realty Group, Inc.-Forest Lake #5192591 Report a problem | ||
| 5/3/2019 | Price change | $205,000-2.4%$85/sqft |
Source: Realty Group, Inc.-Forest Lake #5192591 Report a problem | ||
| 3/26/2019 | Price change | $210,000-4.5%$88/sqft |
Source: Realty Group, Inc.-Forest Lake #5192591 Report a problem | ||
| 3/4/2019 | Listed for sale | $220,000$92/sqft |
Source: Realty Group, Inc.-Forest Lake #5192591 Report a problem | ||
| 11/15/2018 | Listing removed | $220,000$92/sqft |
Source: Realty Group, Inc.-Forest Lake #5004526 Report a problem | ||
| 9/21/2018 | Price change | $220,000-2.2%$92/sqft |
Source: Realty Group, Inc.-Forest Lake #5004526 Report a problem | ||
| 9/14/2018 | Price change | $225,000+32.4%$94/sqft |
Source: Realty Group, Inc.-Forest Lake #5004526 Report a problem | ||
| 10/10/2014 | Listed for sale | $169,900+11.8%$71/sqft |
Source: "Our Service Makes The Difference" #4534786 Report a problem | ||
| 7/28/2008 | Sold | $152,000$63/sqft |
Source: Public Record Report a problem | ||
Nearby homes
- $293,9003 bd3 ba1.9k sqft38279 Explorer Cir, North Branch, MN 55056Off Market
- $281,9003 bd3 ba1.9k sqft38289 Explorer Cir, North Branch, MN 55056Off Market
- $319,0003 bd3 ba1.9k sqft38289 Explorers Cir, North Branch, MN 55056Off Market
- $295,8003 bd3 ba2.2k sqft5259 383rd St, North Branch, MN 55056Off Market
Get a cash offer in 3 minutes
Find out how much your home could sell for in as little as 3 minutes with a no-obligation cash offer.
Estimated market value
$259,100
