Skip main navigation
Sold for $555,000
  • $555,000

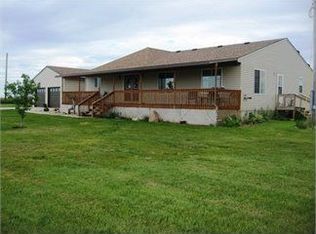
    38286 10th Ave W, Redfield, SD 57469

    4beds
    3baths
    4,320sqft
    Single Family Residence
    Built in 2014
    2 Acres Lot
    $555,000 Zestimate®
    $128/sqft
    $2,456 Estimated rent

    Home value

    $555,000

    Estimated sales range

    Not available

    $2,456/mo

    Zestimate® history
    Loading
    Loading...

    Owner options

    List your home for rent

    $2,456/mo

    Rent Zestimate®

    Find your next renter with Zillow Rental Manager. Plus, with online applications, you can quickly screen prospective tenants – for free.

    Learn more

    $2,456/mo

    Rent Zestimate®

    Refinance and save

    $3,588/mo

    Est. payment

    Refinancing to a lower rate could help reduce your monthly payments and save thousands over the life of the loan.

    See today's rates

    $3,588/mo

    Est. payment

    Explore your selling options

    Work with a Zillow partner agent

    Leverage their expertise and Zillow's premium Showcase listings to get your home seen by more buyers.

    Get started

    List with your own agent

    Get your home in front of millions of buyers by listing it on Zillow.

    Learn how to do it

    Sell it yourself

    Take full control of how buyers see your home on Zillow by listing For Sale by Owner (FSBO).

    List your home

    What's special

    Large granite islandSmart storage solutionsAbundant cabinetryEye-catching open staircaseThoughtfully designed kitchenConvenient laundry room
    Beautiful 4 bedroom, 3 bath home offers the perfect blend of space, comfort, and style. Stunning living room features soaring ceilings open to the second story, with an eye-catching open staircase that creates a bright and inviting focal point. Thoughtfully designed kitchen is a dream, complete with abundant cabinetry, smart storage solutions, & a large granite island - perfect for both everyday living and entertaining. Main floor also features a convenient laundry room, bathroom and bedroom. Upstairs, the open design continues to impress, overlooking the main living space below. Primary suite with walk-in closet & en suite. Finished lower level expands your living area with a generous rec room, two additional bedrooms, & full bath. Heated 3 stall garage adds convenience year round.

    Zillow last checked:

    Listing updated:

    Listed by:

    Nancy Bauer 605-216-4470,

    FIRST PREMIER REALTY, LLC

    Bought with:

    non member

    Non-Member

    Source: Aberdeen MLS,MLS#: 26-295MLS Logo

    Facts & features

    Interior

    Bedrooms & bathrooms
    • Bedrooms: 4
    • Bathrooms: 3
    Primary bedroom
    • Description: Walk-in closet 9.9x9.6
    • Level: Upper
    • Area: 294.4 Square Feet
    • Dimensions: 16.00 x 18.40
    Bedroom
    • Level: Main
    • Area: 155.21 Square Feet
    • Dimensions: 11.00 x 14.11
    Bedroom
    • Description: Egress, walk-in closet
    • Level: Lower
    • Area: 211.82 Square Feet
    • Dimensions: 11.90 x 17.80
    Bedroom
    • Description: Egress, walk-in closet
    • Level: Lower
    • Area: 150.08 Square Feet
    • Dimensions: 11.20 x 13.40
    Primary bathroom
    • Description: Full
    • Level: Upper
    • Area: 118.34 Square Feet
    • Dimensions: 9.70 x 12.20
    Bathroom
    • Description: Glass shower
    • Level: Main
    Bathroom
    • Description: Full
    • Level: Lower
    Kitchen
    • Description: Granite island, pantry
    • Level: Main
    • Area: 279.68 Square Feet
    • Dimensions: 15.20 x 18.40
    Laundry
    • Level: Main
    • Area: 69.68 Square Feet
    • Dimensions: 5.20 x 13.40
    Living room
    • Description: 2 story ceiling, fireplace
    • Level: Main
    • Area: 698.92 Square Feet
    • Dimensions: 20.20 x 34.60
    Mud room
    • Level: Main
    • Area: 82.14 Square Feet
    • Dimensions: 7.40 x 11.10
    Rec room
    • Description: Plumbed for wet bar
    • Level: Lower
    • Area: 674.24 Square Feet
    • Dimensions: 19.60 x 34.40
    Heating
    • Forced Air, Electric
    Cooling
    • Central Air
    Appliances
    • Included: Dishwasher, Disposal, Dryer, Microwave, Oven, Washer
    Features
    • Basement: Full
    Interior area
    • Total structure area: 4,320
    • Total interior livable area: 4,320 sqft
    • Finished area below ground: 95

    Property

    Parking
    • Parking features: Garage - Attached
    • Has attached garage: Yes
    Lot
    • Size: 2 Acres
    • Dimensions: 87120 sf
    Details
    • Parcel number: 012913

    Construction

    Type & style
    • Home type: SingleFamily
    • Property subtype: Single Family Residence
    Materials
    • Foundation: Concrete Perimeter
    • Roof: Composition
    Condition
    • Year built: 2014

    Utilities & green energy

    • Sewer: Private Sewer

    Community & neighborhood

    Location
    • Region: Redfield

    Price history

    DateEventPrice
    5/27/2026Sold$555,000-6.9%$128/sqft
    Source: Aberdeen MLS #26-295 Report a problem
    5/3/2026Listed for sale$595,900-2.3%$138/sqft
    Source: Aberdeen MLS #26-295 Report a problem
    4/25/2026Listing removed$610,000$141/sqft
    Source: My State MLS #11581319 Report a problem
    4/3/2026Listed for sale$610,000$141/sqft
    Source: My State MLS #11581319 Report a problem
    3/26/2026Listing removed$610,000$141/sqft
    Source: My State MLS #11581319 Report a problem
    3/13/2026Price change$610,000-2.4%$141/sqft
    Source: My State MLS #11581319 Report a problem
    9/26/2025Listed for sale$625,000$145/sqft
    Source: My State MLS #11581319 Report a problem

    Public tax history

    YearProperty taxesTax assessment
    2025$4,674 +7.6%$439,672 +0.2%
    2024$4,345 +5.8%$438,782 +10.4%
    2023$4,106 +2.3%$397,544 +6%
    2022$4,012 -0.1%$375,080 +0.3%
    2021$4,015 $374,120 +0.2%
    2020-- $373,240 +0.8%
    2019-- $370,320 +10.4%
    2018-- $335,480 +0.2%
    2017-- $334,668 +0.2%
    2016-- $334,136 +148.5%
    2015-- $134,476
    2014-- $134,476

    Find assessor info on the county website

    Neighborhood: 57469

    Nearby schools

    GreatSchools rating
    Get pre-qualified for a loan
    At Zillow Home Loans, we can pre-qualify you in as little as 5 minutes with no impact to your credit score.

    An equal housing lender. NMLS #10287.