3829 21st St, San Francisco, CA 94114
Home value
$5,667,800
$4.99M - $6.46M
$18,028/mo
Owner options
$18,028/mo
Rent Zestimate®
Find your next renter with Zillow Rental Manager. Plus, with online applications, you can quickly screen prospective tenants – for free.
$18,028/mo
Rent Zestimate®
$31,138/mo
Est. payment
Refinancing to a lower rate could help reduce your monthly payments and save thousands over the life of the loan.
$31,138/mo
Est. payment
Explore your selling options
Work with a Zillow partner agent
Leverage their expertise and Zillow's premium Showcase listings to get your home seen by more buyers.
Get startedList with your own agent
Get your home in front of millions of buyers by listing it on Zillow.
Learn how to do itSell it yourself
Take full control of how buyers see your home on Zillow by listing For Sale by Owner (FSBO).
List your homeWhat's special
Zillow last checked:
Listing updated:
Stefano Dezerega DRE #01730431 415-987-7833,
Corcoran Icon Properties 415-695-7707,
Hugh D. Groocock DRE #01209589 415-971-4414,
Corcoran Icon Properties
David G. Cohen, DRE #01447526
City Real Estate
Facts & features
Interior
Bedrooms & bathrooms
- Bedrooms: 5
- Bathrooms: 5
- Full bathrooms: 4
- 1/2 bathrooms: 1
Primary bedroom
- Features: Balcony, Walk-In Closet
- Area: 0
- Dimensions: 0 x 0
Bedroom 1
- Area: 0
- Dimensions: 0 x 0
Bedroom 2
- Area: 0
- Dimensions: 0 x 0
Bedroom 3
- Area: 0
- Dimensions: 0 x 0
Bedroom 4
- Area: 0
- Dimensions: 0 x 0
Primary bathroom
- Features: Jetted Tub, Tile
Bathroom
- Features: Tub w/Shower Over
Dining room
- Features: Formal Area
- Level: Main
- Area: 0
- Dimensions: 0 x 0
Family room
- Features: Deck Attached, Skylight(s)
- Area: 0
- Dimensions: 0 x 0
Kitchen
- Features: Breakfast Area, Granite Counters, Island w/Sink, Pantry Closet
- Level: Main
- Area: 0
- Dimensions: 0 x 0
Living room
- Level: Main
- Area: 0
- Dimensions: 0 x 0
Heating
- Central
Cooling
- None
Appliances
- Included: Dishwasher, Disposal, ENERGY STAR Qualified Appliances, Free-Standing Gas Range, Free-Standing Refrigerator, Range Hood, Dryer, Washer
- Laundry: Inside Room
Features
- Formal Entry
- Flooring: Carpet, Tile, Wood
- Windows: Bay Window(s), Double Pane Windows, Skylight(s)
- Basement: Full
- Number of fireplaces: 1
- Fireplace features: Living Room, Wood Burning
Interior area
- Total structure area: 4,004
- Total interior livable area: 4,004 sqft
Property
Parking
- Total spaces: 3
- Parking features: 24'+ Deep Garage, Attached, Garage Door Opener, Garage Faces Front, Inside Entrance, Side By Side, Tandem, Independent, On Site (Single Family Only)
- Has attached garage: Yes
Features
- Patio & porch: Uncovered Deck
- Exterior features: Balcony
- Has spa: Yes
- Spa features: Jetted Tub
- Has view: Yes
- View description: Bridge(s), City, Downtown, Mt Tamalpais, Twin Peaks
Lot
- Size: 2,848 Square Feet
- Features: Auto Sprinkler F&R, Garden, Landscaped, Shape Regular
Details
- Parcel number: 3622091
- Special conditions: Standard
Construction
Type & style
- Home type: SingleFamily
- Property subtype: Single Family Residence
Materials
- Foundation: Concrete Perimeter
- Roof: Shingle
Condition
- Updated/Remodeled
- New construction: No
- Year built: 1919
Utilities & green energy
- Sewer: Public Sewer
- Water: Public
Community & HOA
HOA
- Has HOA: No
Location
- Region: San Francisco
- Elevation: 0
Financial & listing details
- Price per square foot: $1,228/sqft
- Tax assessed value: $5,017,001
- Annual tax amount: $60,143
- Date on market: 4/4/2024
- Cumulative days on market: 8 days
- Total actual rent: 0
Price history
| Date | Event | Price |
|---|---|---|
| 4/22/2024 | Sold | $4,918,630+9.4%$1,228/sqft |
Source: | ||
| 4/12/2024 | Pending sale | $4,495,000$1,123/sqft |
Source: | ||
| 4/5/2024 | Listed for sale | $4,495,000+66.5%$1,123/sqft |
Source: | ||
| 11/16/2007 | Sold | $2,700,000+335.5%$674/sqft |
Source: Public Record Report a problem | ||
| 1/19/2000 | Sold | $620,000$155/sqft |
Source: Public Record Report a problem | ||
Public tax history
| Year | Property taxes | Tax assessment |
|---|---|---|
| 2025 | $60,143 +45.1% | $5,017,001 +44.3% |
| 2024 | $41,438 +1.5% | $3,476,954 +2% |
| 2023 | $40,828 +1.9% | $3,408,780 +2% |
| 2022 | $40,076 +1.8% | $3,341,942 +2% |
| 2021 | $39,374 -0.4% | $3,276,415 +1% |
| 2020 | $39,520 +3.6% | $3,242,821 +2% |
| 2019 | $38,156 +3.5% | $3,179,237 +2% |
| 2018 | $36,867 +2% | $3,116,900 +2% |
| 2017 | $36,133 +1.5% | $3,055,785 +2% |
| 2016 | $35,597 +1.2% | $2,995,868 +1.5% |
| 2015 | $35,159 +2.7% | $2,950,868 +2% |
| 2014 | $34,229 | $2,893,065 +0.5% |
| 2013 | -- | $2,879,991 +15.2% |
| 2012 | -- | $2,500,000 -9.7% |
| 2011 | -- | $2,768,159 +0.8% |
| 2010 | -- | $2,747,473 -0.2% |
| 2009 | -- | $2,754,000 +2% |
| 2008 | -- | $2,700,000 +122.4% |
| 2007 | -- | $1,213,763 +2% |
| 2006 | -- | $1,189,965 +2% |
| 2005 | -- | $1,166,633 +77.3% |
| 2003 | -- | $657,947 +2% |
| 2002 | -- | $645,048 +2% |
| 2001 | -- | $632,400 +1506.7% |
| 2000 | -- | $39,360 |
Neighborhood: Eureka Valley
Nearby homes
- $4,937,0004 bd4 ba2.6k sqft3833 21st St, San Francisco, CA 94114Off Market
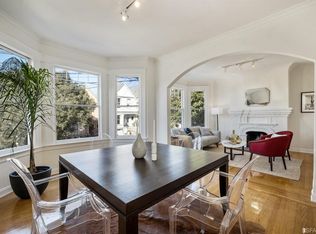
- $3,179,5003 bd2 ba1.6k sqft3825 21st St, San Francisco, CA 94114Off Market

- $1,961,400-- bd2 ba2.2k sqft3837-3839 21st St, San Francisco, CA 94114Off Market
- $2,691,400-- bd1 ba2.1k sqft3821 21st St, San Francisco, CA 94114Off Market
- $3,621,9002 bd2 ba2.2k sqft3845 21st St, San Francisco, CA 94114Off Market
- $4,405,1004 bd3 ba3.1k sqft3819 21st St, San Francisco, CA 94114Off Market
- $3,797,2004 bd3 ba2.3k sqft3847 21st St, San Francisco, CA 94114Off Market
- $2,782,800-- bd1 ba2.7k sqft3851 21st St, San Francisco, CA 94114Off Market
Nearby schools
GreatSchools rating
- 6/10Milk (Harvey) Civil Rights Elementary SchoolGrades: K-5Distance: 0.3 mi
- 1/10Everett Middle SchoolGrades: 6-8Distance: 0.6 mi
- 3/10Mission High SchoolGrades: 9-12Distance: 0.5 mi