Skip main navigation
Sold for $232,000
  • $232,000

    3829 Ackerman Blvd, Kettering, OH 45429

    3beds
    1,243sqft
    Single Family Residence
    Built in 1952
    7,623 Square Feet Lot
    $242,300 Zestimate®
    $187/sqft
    $1,803 Estimated rent

    Home value

    $242,300

    $225,000 - $259,000

    $1,803/mo

    Zestimate® history
    Loading
    Loading...

    Owner options

    List your home for rent

    $1,803/mo

    Rent Zestimate®

    Find your next renter with Zillow Rental Manager. Plus, with online applications, you can quickly screen prospective tenants – for free.

    Learn more

    $1,803/mo

    Rent Zestimate®

    Refinance and save

    $1,643/mo

    Est. payment

    Refinancing to a lower rate could help reduce your monthly payments and save thousands over the life of the loan.

    See today's rates

    $1,643/mo

    Est. payment

    Explore your selling options

    Work with a Zillow partner agent

    Leverage their expertise and Zillow's premium Showcase listings to get your home seen by more buyers.

    Get started

    List with your own agent

    Get your home in front of millions of buyers by listing it on Zillow.

    Learn how to do it

    Sell it yourself

    Take full control of how buyers see your home on Zillow by listing For Sale by Owner (FSBO).

    List your home

    What's special

    French drainVersatile living spaceNewer garage doorFenced backyardWater heaterUpdated flooringReconfigured laundry area
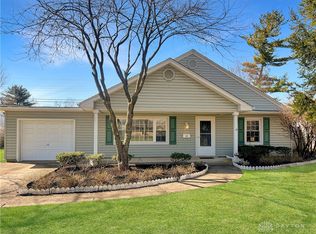
    This charming story-and-a-half home is full of thoughtful updates and modern comforts, all tucked into a fantastic Kettering location. While the major renovation took place around 2014–2015—bringing upgrades like a new roof, HVAC, water heater, bathrooms, plumbing, electrical, and insulation—the improvements didn’t stop there. The second floor has been transformed into versatile living space, perfect for a home office, TV room, or guest area, and includes a second full bathroom. In 2016, the sliding glass door was replaced to provide easy access to the backyard. A new concrete walkway and patio with an integrated French drain were added in 2019, along with updated gutters. The concrete driveway was replaced in 2022, and a sump pump was installed in the garage for added drainage peace of mind. Inside, you'll also find updated flooring and paint, a reconfigured laundry area, and a newer garage door. The fenced backyard includes a storage shed with a newer roof and door—great for additional storage. Just minutes from Kettering schools, the Fraze Pavilion, and Town & Country Shopping Center, this move-in-ready home is ready for its next chapter.

    Zillow last checked:

    Listing updated:

    Listed by:

    Claire Dunn (937)434-7600,

    Coldwell Banker Heritage

    Bought with:

    Dawson Blakley, 2021008359

    RE/MAX Victory + Affiliates

    Source: DABR MLS,MLS#: 930588MLS LogoOriginating MLS: Dayton Area Board of REALTORS

    Facts & features

    Interior

    Bedrooms & bathrooms
    • Bedrooms: 3
    • Bathrooms: 2
    • Full bathrooms: 2
    • Main level bathrooms: 1
    Primary bedroom
    • Level: Main
    • Dimensions: 14 x 11
    Bedroom
    • Level: Main
    • Dimensions: 11 x 10
    Bedroom
    • Level: Second
    • Dimensions: 19 x 12
    Dining room
    • Level: Main
    • Dimensions: 11 x 7
    Kitchen
    • Level: Main
    • Dimensions: 9 x 8
    Living room
    • Level: Main
    • Dimensions: 22 x 11
    Office
    • Level: Second
    • Dimensions: 12 x 11
    Heating
    • Forced Air, Natural Gas
    Cooling
    • Central Air
    Appliances
    • Included: Dishwasher, Microwave, Range, Refrigerator, Gas Water Heater
    Features
    • Ceiling Fan(s), Galley Kitchen, Laminate Counters
    Interior area
    • Total structure area: 1,243
    • Total interior livable area: 1,243 sqft

    Property

    Parking
    • Total spaces: 1
    • Parking features: Attached, Garage, One Car Garage
    • Attached garage spaces: 1
    Features
    • Levels: One and One Half
    • Exterior features: Fence, Storage
    Lot
    • Size: 7,623 sqft
    • Dimensions: 0.175
    Details
    • Additional structures: Shed(s)
    • Parcel number: N64011120013
    • Zoning: Residential
    • Zoning description: Residential

    Construction

    Type & style
    • Home type: SingleFamily
    • Architectural style: Cape Cod
    • Property subtype: Single Family Residence
    Materials
    • Aluminum Siding, Vinyl Siding
    • Foundation: Slab
    Condition
    • Year built: 1952

    Utilities & green energy

    • Water: Public
    • Utilities for property: Natural Gas Available, Sewer Available, Water Available

    Community & neighborhood

    Location
    • Region: Kettering
    • Subdivision: Huber Heights

    Other

    Other facts
    • Listing terms: Conventional,FHA,VA Loan

    Price history

    DateEventPrice
    4/25/2025Sold$232,000+3.1%$187/sqft
    Source: DABR MLS #930588 Report a problem
    3/31/2025Pending sale$225,000$181/sqft
    Source: DABR MLS #930588 Report a problem
    3/28/2025Listed for sale$225,000+80.1%$181/sqft
    Source: DABR MLS #930588 Report a problem
    9/9/2015Sold$124,900-1.6%$100/sqft
    Source: Agent Provided Report a problem
    7/23/2015Price change$126,900-2.3%$102/sqft
    Source: Irongate Inc., Realtors #607084 Report a problem
    4/11/2015Listed for sale$129,900+333%$105/sqft
    Source: Irongate Inc., Realtors #607084 Report a problem
    6/24/2014Sold$30,000-59.5%$24/sqft
    Source: Public Record Report a problem
    6/20/1996Sold$74,000$60/sqft
    Source: Public Record Report a problem

    Public tax history

    YearProperty taxesTax assessment
    2025$3,205 -6.4%$49,730
    2024$3,424 +2.7%$49,730
    2023$3,334 +2.8%$49,730 +30.7%
    2022$3,244 +7.4%$38,040
    2021$3,019 +7.6%$38,040
    2020$2,805 -14%$38,040 -3.1%
    2019$3,263 -0.5%$39,240
    2018$3,280 +8.5%$39,240
    2017$3,024 +5.9%$39,240 +12.8%
    2016$2,855 +3.3%$34,780
    2015$2,765 -1.2%$34,780
    2014$2,800 $34,780

    Find assessor info on the county website

    Neighborhood: 45429

    Nearby schools

    GreatSchools rating
    Schools provided by the listing agent
    • District: Kettering

    Source: DABR MLS. This data may not be complete. We recommend contacting the local school district to confirm school assignments for this home.

    Get a cash offer in 3 minutes
    Find out how much your home could sell for in as little as 3 minutes with a no-obligation cash offer.
    Estimated market value
    $242,300
    Get a cash offer in 3 minutes
    Find out how much your home could sell for in as little as 3 minutes with a no-obligation cash offer.
    Estimated market value
    $242,300