Welcome home to the Best House in all of the highly sought after Riverbend Community. With over $100,000 in upgrades, you won't find another home like it! Strong construction too! Concrete block on the first and second floor, unlike most of the new builds going up now with wood frame second floors. The Brick Paver and large oversized screened in back porch allows you to enjoy the oversized backyard all year long, which is also fully fenced in with newer vinyl fencing! High end kitchen appliances and crown molding are only a few of the enticing items you will find inside. The open floor plan makes this an entertainers dream home. The community features a Pool - so stay cool while having no additional maintenance or expenses and the low HOA fees make this a great deal! The whole high end water purification system will give you the cleanest, tastiest water you could ever want and relaxing on the hot tub on the back patio just keeps the party going. High end professional landscaping will set your curb appeal apart from the rest of the neighborhood, be the envy of all the neighbors in this home. You can invite all the family to stay with five bedrooms ready to accommodate the largest of families! Location can't be beat, just around the corner is Galileo Charter School and you are just about 30 minutes from downtown Orlando or the Beach. Historical Downtown Sanford and the picturesque Riverwalk, and miles of scenic hiking and biking trails are just a few minutes away and the incredible Boombah Sports Complex is just down the road, offering top-notch facilities for every activity. Commuting is a breeze with quick access to the 417, and close proximity to the Sanford International Airport. Make your appointment today to view this home before it is too late!
Sold for $500,000
$500,000
3829 ALLEGANY LANE, SANFORD, FL 32771
5beds
2,626sqft
Single Family Residence
Built in 2021
9,004 Square Feet Lot
$495,900 Zestimate®
$190/sqft
$2,946 Estimated rent
Home value
$495,900
$451,000 - $545,000
$2,946/mo
Zestimate® history
Owner options
List your home for rent
$2,946/mo
Rent Zestimate®
Find your next renter with Zillow Rental Manager. Plus, with online applications, you can quickly screen prospective tenants – for free.
$2,946/mo
Rent Zestimate®
Refinance and save
$3,435/mo
Est. payment
Refinancing to a lower rate could help reduce your monthly payments and save thousands over the life of the loan.
$3,435/mo
Est. payment
Explore your selling options
Work with a Zillow partner agent
Leverage their expertise and Zillow's premium Showcase listings to get your home seen by more buyers.
Get startedList with your own agent
Get your home in front of millions of buyers by listing it on Zillow.
Learn how to do itSell it yourself
Take full control of how buyers see your home on Zillow by listing For Sale by Owner (FSBO).
List your homeWhat's special
Five bedroomsOversized backyardOpen floor planCrown moldingProfessional landscapingHigh end kitchen appliancesEntertainers dream home
Zillow last checked:
Listing updated:
Listed by:
Christopher Schiffermiller, LLC 407-409-5702,
UNITED REAL ESTATE PREFERRED 407-243-8840
Bought with:
Jeanne McKnight, 3399460
LPT REALTY, LLC
Source: Stellar MLS,MLS#: O6304071 Originating MLS: Orlando Regional
Originating MLS: Orlando Regional
Facts & features
Interior
Bedrooms & bathrooms
- Bedrooms: 5
- Bathrooms: 3
- Full bathrooms: 3
Primary bedroom
- Features: En Suite Bathroom, Walk-In Closet(s)
- Level: Second
- Area: 260 Square Feet
- Dimensions: 20x13
Bedroom 2
- Features: Built-in Closet
- Level: First
- Area: 126.5 Square Feet
- Dimensions: 11.5x11
Bedroom 3
- Features: Built-in Closet
- Level: Second
- Area: 120.75 Square Feet
- Dimensions: 11.5x10.5
Bedroom 4
- Features: Built-in Closet
- Level: Second
- Area: 132.25 Square Feet
- Dimensions: 11.5x11.5
Bedroom 5
- Features: Built-in Closet
- Level: Second
- Area: 132 Square Feet
- Dimensions: 12x11
Primary bathroom
- Features: Dual Sinks
- Level: Second
- Area: 90 Square Feet
- Dimensions: 10x9
Bathroom 2
- Features: Dual Sinks
- Level: Second
- Area: 85 Square Feet
- Dimensions: 10x8.5
Bathroom 3
- Level: First
- Area: 41.25 Square Feet
- Dimensions: 7.5x5.5
Balcony porch lanai
- Level: First
- Area: 368 Square Feet
- Dimensions: 23x16
Dining room
- Level: First
- Area: 149.5 Square Feet
- Dimensions: 13x11.5
Family room
- Level: Second
- Area: 165 Square Feet
- Dimensions: 15x11
Kitchen
- Features: Kitchen Island
- Level: First
- Area: 180 Square Feet
- Dimensions: 15x12
Living room
- Level: First
- Area: 256 Square Feet
- Dimensions: 16x16
Heating
- Central
Cooling
- Central Air
Appliances
- Included: Dishwasher, Electric Water Heater, Microwave, Range, Refrigerator, Water Filtration System, Water Purifier
- Laundry: Inside, Laundry Room
Features
- Crown Molding, Eating Space In Kitchen, High Ceilings, Open Floorplan, PrimaryBedroom Upstairs, Walk-In Closet(s)
- Flooring: Carpet, Tile
- Has fireplace: No
Interior area
- Total structure area: 3,132
- Total interior livable area: 2,626 sqft
Property
Parking
- Total spaces: 2
- Parking features: Driveway
- Attached garage spaces: 2
- Has uncovered spaces: Yes
- Details: Garage Dimensions: 20x20
Features
- Levels: Two
- Stories: 2
- Patio & porch: Covered, Front Porch, Rear Porch, Screened
- Exterior features: Irrigation System, Sidewalk
- Has spa: Yes
- Spa features: Above Ground, Heated
- Fencing: Vinyl
Lot
- Size: 9,004 Square Feet
- Features: Landscaped, Oversized Lot, Sidewalk
Details
- Parcel number: 33193151600002420
- Zoning: PD
- Special conditions: None
Construction
Type & style
- Home type: SingleFamily
- Architectural style: Traditional
- Property subtype: Single Family Residence
Materials
- Block, Stucco
- Foundation: Block
- Roof: Shingle
Condition
- Completed
- New construction: No
- Year built: 2021
Utilities & green energy
- Sewer: Public Sewer
- Water: Public
- Utilities for property: Cable Available, Electricity Available, Public, Sewer Available, Water Available
Community & HOA
Community
- Features: Park, Pool
- Security: Security System Owned
- Pet fee: $0 monthly
- Subdivision: RIVERBEND AT CAMERON HEIGHTS PH 2
HOA
- Has HOA: Yes
- HOA fee: $78 monthly
- HOA name: Christina DeLasantos
- HOA phone: 407-480-4200
Location
- Region: Sanford
Financial & listing details
- Price per square foot: $190/sqft
- Tax assessed value: $412,220
- Annual tax amount: $3,842
- Date on market: 5/2/2025
- Cumulative days on market: 159 days
- Listing terms: Cash,Conventional,FHA,VA Loan
- Ownership: Fee Simple
- Total actual rent: 0
- Electric utility on property: Yes
- Road surface type: Paved
Price history
| Date | Event | Price |
|---|---|---|
| 11/10/2025 | Sold | $500,000+0%$190/sqft |
Source:  Stellar MLS #O6304071 Report a problem Stellar MLS #O6304071 Report a problem | ||
| 10/23/2025 | Pending sale | $499,999$190/sqft |
Source: Stellar MLS #O6304071 Report a problem | ||
| 9/23/2025 | Listed for sale | $499,999-3.8%$190/sqft |
Source: Stellar MLS #O6304071 Report a problem | ||
| 9/9/2025 | Listing removed | $519,900$198/sqft |
Source: Stellar MLS #O6304071 Report a problem | ||
| 7/25/2025 | Price change | $519,900-1.9%$198/sqft |
Source: Stellar MLS #O6304071 Report a problem | ||
| 7/11/2025 | Price change | $529,900-3.6%$202/sqft |
Source: Stellar MLS #O6304071 Report a problem | ||
| 5/2/2025 | Listed for sale | $549,900+52.4%$209/sqft |
Source: Stellar MLS #O6304071 Report a problem | ||
| 5/10/2021 | Sold | $360,870$137/sqft |
Source: Public Record Report a problem | ||
Public tax history
| Year | Property taxes | Tax assessment |
|---|---|---|
| 2025 | $4,078 +15.3% | $316,711 +2.9% |
| 2024 | $3,537 +2.7% | $307,785 +3% |
| 2023 | $3,446 +4% | $298,820 +4.2% |
| 2022 | $3,312 +195% | $286,832 +348.2% |
| 2021 | $1,123 +303.5% | $64,000 +220% |
| 2020 | $278 | $20,000 |
Find assessor info on the county website
Neighborhood: 32771
Nearby homes
- $495,5005 bd3 ba2.8k sqft3825 Allegany Ln, Sanford, FL 32771Off Market
- $414,0004 bd3 ba1.8k sqft3833 Allegany Ln, Sanford, FL 32771Sold
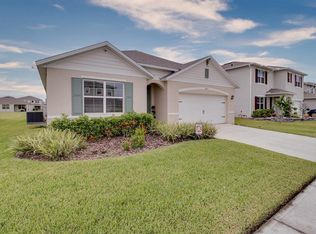
- $476,2005 bd3 ba2.6k sqft3821 Allegany Ln, Sanford, FL 32771Off Market
- $396,8003 bd2 ba1.6k sqft3837 Allegany Ln, Sanford, FL 32771Off Market
- $475,6005 bd3 ba2.6k sqft3942 Centerville Way, Sanford, FL 32771Off Market
- $454,5004 bd3 ba2.4k sqft3938 Centerville Way, Sanford, FL 32771Off Market
- $413,9004 bd2 ba1.8k sqft3946 Centerville Way, Sanford, FL 32771Off Market
- $406,0004 bd2 ba1.8k sqft3828 Allegany Ln, Sanford, FL 32771Off Market
Nearby schools
GreatSchools rating
- 4/10Midway Elementary SchoolGrades: PK-5Distance: 1.3 mi
- 3/10Millennium Middle SchoolGrades: 6-8Distance: 1.4 mi
- 5/10Seminole High SchoolGrades: 9-12Distance: 4 mi
Get a cash offer in 3 minutes
Find out how much your home could sell for in as little as 3 minutes with a no-obligation cash offer.
Estimated market value
$495,900
Get a cash offer in 3 minutes
Find out how much your home could sell for in as little as 3 minutes with a no-obligation cash offer.
Estimated market value
$495,900
- Florida
- Seminole County
- Sanford
- 32771
- 3829 ALLEGANY LANE
Nearby cities
Nearby zip codes
Other Sanford Topics
