Skip main navigation
Off market
  • $428,400

    3829 BAINBRIDGE AVENUE, ORLANDO, FL 32839

    3beds
    1,617sqft
    Single Family Residence
    Built in 1963
    8,276 Square Feet Lot
    $428,400 Zestimate®
    $265/sqft
    $2,639 Estimated rent

    Home value

    $428,400

    $403,000 - $454,000

    $2,639/mo

    Zestimate® history
    Loading
    Loading...

    Owner options

    List your home for rent

    $2,639/mo

    Rent Zestimate®

    Find your next renter with Zillow Rental Manager. Plus, with online applications, you can quickly screen prospective tenants – for free.

    Learn more

    $2,639/mo

    Rent Zestimate®

    Refinance and save

    $3,136/mo

    Est. payment

    Refinancing to a lower rate could help reduce your monthly payments and save thousands over the life of the loan.

    See today's rates

    $3,136/mo

    Est. payment

    Explore your selling options

    Work with a Zillow partner agent

    Leverage their expertise and Zillow's premium Showcase listings to get your home seen by more buyers.

    Get started

    List with your own agent

    Get your home in front of millions of buyers by listing it on Zillow.

    Learn how to do it

    Sell it yourself

    Take full control of how buyers see your home on Zillow by listing For Sale by Owner (FSBO).

    List your home

    What's special

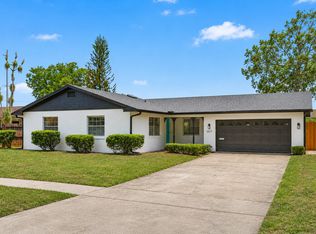
    Come check out this UPDATED CHARMER with PRIVATE LAKE ACCESS and NO REAR NEIGHBORS nestled in the established community of Medallion Estates featuring three bedrooms, two bathrooms, a one car garage, and a kitchen only dreams are made of! Located by the NEWLY BUILT ROAD with DIRECT ACCESS to COSTCO, HOME GOODS, PF CHANGS, CAPITAL GRILLE, BLOOMINGDALES, and MALL OF MILLENIA at Only a 5 minute drive!! This area is BOOMING! **HVAC 2015 _ BRAND NEW ROOF** is being installed! Low-Energy front door, vinyl low E double hung windows, 5 ¼“ Crown Molding and Baseboards, **NEW TANKLESS WATER HEATER**, Recessed Lighting, and Top-Tier Sherwin-Williams paint throughout. The open concept floor plan is perfecting for hosting friends and family. The Chef of the Family will feel right at home among the Stainless Steel Samsung® appliances, large basin sink, 23” DEEP DOVETAIL drawers, 36” soft close Shaker style cabinetry with 3” crown molding accented by dimmable LED lighting, RARE Brazilian QUARTZITE Countertops that are more durable than marble and difficult to damage, large cooking island complete with a glass cooktop, oven, microwave and breakfast bar. This home has additional features including a laundry room with washing sink and cabinetry for storage that offers access to the back porch, a large parking pad with 10’ swing gate and 50 amp service box – perfect for a Boat, Trailer, or Camper, and just off of the garage is a LARGE drop zone/flex space that can be used for a variety of things like a workshop, storage, craft room or mudroom that provides direct access to the kitchen. This Hidden Gem is centrally located near Downtown Orlando, ORMC, SoDo with easy access to I-4 and just minutes from Cypress Cove Park, a 90-acre park with a Lake, Playground, Picnic areas and Sport Courts.

    This property is off market, which means it's not currently listed for sale or rent on Zillow. This may be different from what's available on other websites or public sources.

    Zillow last checked:

    Listing updated:

    Listed by:

    David Hijar,

    EXP REALTY LLC

    Bought with:

    Quoc Huynh

    COLDWELL BANKER REALTY

    Source: eXp Realty,MLS#: O6075672Originating MLS: Sarasota - Manatee

    Facts & features

    Interior

    Bedrooms & bathrooms
    • Bedrooms: 3
    • Bathrooms: 2
    • Full bathrooms: 2
    Heating
    • Central, Electric
    Cooling
    • Central Air
    Appliances
    • Included: Bar Fridge, Built-In Oven, Cooktop, Dishwasher, Disposal, Dryer, Electric Water Heater, Microwave, Range, Range Hood, Refrigerator, Tankless Water Heater
    • Laundry: Inside, Laundry Room
    Features
    • Ceiling Fans(s), Crown Molding, Eat-in Kitchen, High Ceilings, Living Room/Dining Room Combo, Master Bedroom Main Floor, Open Floorplan, Solid Surface Counters, Solid Wood Cabinets, Stone Counters, Thermostat, Window Treatments
    • Flooring: Ceramic Tile, Vinyl
    • Windows: Blinds, Double Pane Windows, ENERGY STAR Qualified Windows, Low Emissivity Windows, Thermal Windows, Tinted Windows
    • Has fireplace: Yes
    • Fireplace features: Living Room, Wood Burning
    Interior area
    • Total structure area: 2,072
    • Total interior livable area: 1,617 sqft

    Property

    Parking
    • Total spaces: 1
    • Parking features: Driveway, Garage Door Opener, Garage Faces Side, Ground Level, Oversized
    • Attached garage spaces: 1
    Features
    • Levels: One
    • Exterior features: Irrigation System, Lighting, Private Mailbox, Rain Gutters, Sidewalk, Sliding Doors
    • Fencing: Fenced,Wood
    Lot
    • Size: 8,276 Square Feet
    • Features: In County, Near Public Transit, Sidewalk, Paved
    Details
    • Parcel number: 112329557414070
    • Zoning: R-1A

    Construction

    Type & style
    • Home type: SingleFamily
    • Architectural style: Florida, Ranch
    • Property subtype: Single Family Residence
    Materials
    • Block, Brick
    • Foundation: Slab
    • Roof: Shingle
    Condition
    • New construction: No
    • Year built: 1963

    Utilities & green energy

    • Sewer: Septic Tank
    • Water: Public
    • Utilities for property: Cable Available, Cable Connected, Electricity Available, Electricity Connected, Phone Available, Water Available, Water Connected

    Community & HOA

    Community
    • Features: Deed Restrictions, Lake, Boat Ramp, Sidewalks, Water Access
    • Security: Closed Circuit Camera(s), Security System, Security System Owned, Smoke Detector(s)
    • Subdivision: MEDALLION ESTATES
    HOA
    • Has HOA: Yes
    • HOA fee: $35 annually
    Location
    • Region: Orlando

    Financial & listing details

    • Price per square foot: $265/sqft
    • Annual tax amount: $3,017
    • Date on market: 12/3/2022
    • Cumulative days on market: 48 days
    • Listing agreement: Exclusive Right To Sell
    • Listing terms: Cash,Conventional,FHA,VA Loan
    • Ownership: Fee Simple
    • Road surface type: Asphalt

    Price history

    DateEventPrice
    2/24/2023Sold$395,000-8.1%$244/sqft
    Source: eXp Realty #97551080 Report a problem
    1/23/2023Pending sale$430,000$266/sqft
    Source: Stellar MLS #O6075672 Report a problem
    12/29/2022Price change$430,000-8.5%$266/sqft
    Source: Stellar MLS #O6075672 Report a problem
    12/7/2022Price change$470,000-5.1%$291/sqft
    Source: Stellar MLS #O6075672 Report a problem
    12/3/2022Listed for sale$495,000$306/sqft
    Source: Stellar MLS #O6075672 Report a problem

    Public tax history

    Tax history is unavailable.

    Neighborhood: 32839

    Nearby schools

    GreatSchools rating
    Schools provided by the listing agent
    • Elementary: Pineloch Elem
    • Middle: Memorial Middle
    • High: Oak Ridge High

    Source: eXp Realty. This data may not be complete. We recommend contacting the local school district to confirm school assignments for this home.

    Get a cash offer in 3 minutes
    Find out how much your home could sell for in as little as 3 minutes with a no-obligation cash offer.
    Estimated market value
    $428,400
    Get a cash offer in 3 minutes
    Find out how much your home could sell for in as little as 3 minutes with a no-obligation cash offer.
    Estimated market value
    $428,400