CHARMING AND UPDATED HOME NESTLED IN FORT WORTH'S UPSCALE CULTURAL DISTRICT! Step inside this naturally bright, open concept home to find a large living area with stunning hardwood floors, custom built-in cabinetry and beautiful picture windows! The adorable updated kitchen boasts conveniences not typically found in homes this age, including granite countertops, a gas oven range, dishwasher, disposal, built in microwave and separate breakfast nook! The laundry room is a bonus with added storage shelving plus stackable washer and dryer space! Located at the back of the home is the freshly painted primary bedroom with even more gorgeous windows plus ensuite bath with walk in closet, granite countertops and medicine cabinet. Closet and storage space are in abundance throughout the home! Secondary bedrooms are also large with great closets! Step outside to find a perfectly sized yard for your fur babies yet easy to maintain for those who are always on the go! The roof and wood fence were replaced in 2022 and hot water heater in 2023! This unique location is home to many museums, popular bars featuring live performances of indie-rock and country artists, trendy restaurants and of course the center stage to the Fort Worth Stock show and Rodeo! This blissful, artsy neighborhood is also known for its convenience to the medical district and the sprawling 250 acre Trinity River Park featuring ponds, trails, playgrounds and more! HURRY!
Sold
Price Unknown
3829 Byers Ave, Fort Worth, TX 76107
3beds
1,310sqft
Single Family Residence
Built in 1947
6,011 Square Feet Lot
$390,100 Zestimate®
$--/sqft
$2,654 Estimated rent
Home value
$390,100
$367,000 - $417,000
$2,654/mo
Zestimate® history
Owner options
List your home for rent
$2,654/mo
Rent Zestimate®
Find your next renter with Zillow Rental Manager. Plus, with online applications, you can quickly screen prospective tenants – for free.
$2,654/mo
Rent Zestimate®
Refinance and save
Refinancing to a lower rate could help reduce your monthly payments and save thousands over the life of the loan.
Explore your selling options
Work with a Zillow partner agent
Leverage their expertise and Zillow's premium Showcase listings to get your home seen by more buyers.
Get startedList with your own agent
Get your home in front of millions of buyers by listing it on Zillow.
Learn how to do itSell it yourself
Take full control of how buyers see your home on Zillow by listing For Sale by Owner (FSBO).
List your homeWhat's special
Built in microwaveStunning hardwood floorsGranite countertopsBeautiful picture windowsMedicine cabinetGas oven rangeCustom built-in cabinetry
Zillow last checked:
Listing updated:
Listed by:
Lanae Humbles 0610093 817-703-2012,
Twenty-Two Realty 817-703-2012,
Robyn Eastman 0611855 817-437-2770,
Twenty-Two Realty
Bought with:
Debbi Rousey, 0515291
CENTURY 21 Judge Fite Company
Source: NTREIS,MLS#: 21191072
Facts & features
Interior
Bedrooms & bathrooms
- Bedrooms: 3
- Bathrooms: 2
- Full bathrooms: 2
Primary bedroom
- Features: Ceiling Fan(s), En Suite Bathroom, Sitting Area in Primary, Walk-In Closet(s)
- Level: First
- Dimensions: 15 x 14
Bedroom
- Features: Ceiling Fan(s), Split Bedrooms, Walk-In Closet(s)
- Level: First
- Dimensions: 14 x 12
Bedroom
- Features: Ceiling Fan(s), Split Bedrooms, Walk-In Closet(s)
- Level: First
- Dimensions: 12 x 9
Primary bathroom
- Features: Built-in Features, En Suite Bathroom, Granite Counters, Stone Counters
- Level: First
- Dimensions: 9 x 5
Breakfast room nook
- Level: First
- Dimensions: 8 x 8
Kitchen
- Features: Built-in Features, Eat-in Kitchen, Galley Kitchen, Granite Counters, Stone Counters
- Level: First
- Dimensions: 11 x 8
Laundry
- Features: Built-in Features, Closet
- Level: First
- Dimensions: 11 x 4
Living room
- Features: Built-in Features
- Level: First
- Dimensions: 18 x 15
Heating
- Central, Natural Gas
Cooling
- Central Air, Ceiling Fan(s), Electric
Appliances
- Included: Some Gas Appliances, Dishwasher, Disposal, Gas Range, Gas Water Heater, Microwave, Plumbed For Gas, Refrigerator, Vented Exhaust Fan
- Laundry: Washer Hookup, Dryer Hookup, ElectricDryer Hookup, Laundry in Utility Room, Other, Stacked
Features
- Built-in Features, Decorative/Designer Lighting Fixtures, Eat-in Kitchen, Granite Counters, High Speed Internet, Open Floorplan, Other, Pantry, Smart Home, Cable TV, Natural Woodwork, Walk-In Closet(s)
- Flooring: Carpet, Ceramic Tile, Hardwood
- Windows: Bay Window(s), Window Coverings
- Has basement: No
- Has fireplace: No
Interior area
- Total interior livable area: 1,310 sqft
Property
Parking
- Parking features: Direct Access, Driveway, No Garage, On Site, Open, Other, Outside, Oversized, Permit Required, Parking Pad, Private, On Street, Tandem, Boat, RV Access/Parking
- Has uncovered spaces: Yes
Features
- Levels: One
- Stories: 1
- Patio & porch: Front Porch, Other, Patio, Covered
- Exterior features: Lighting, Other, Private Yard, Rain Gutters, Storage
- Pool features: None
- Fencing: Back Yard,Privacy,Wood
Lot
- Size: 6,011 Square Feet
- Features: Back Yard, Interior Lot, Lawn, Landscaped, Native Plants, Subdivision, Sprinkler System, Few Trees
Details
- Additional structures: Packing Shed
- Parcel number: 02296845
- Other equipment: List Available, Negotiable, Other
Construction
Type & style
- Home type: SingleFamily
- Architectural style: Other,Traditional,Detached
- Property subtype: Single Family Residence
Materials
- Other
- Foundation: Pillar/Post/Pier
- Roof: Composition,Shingle
Condition
- Year built: 1947
Utilities & green energy
- Sewer: Public Sewer
- Water: Public
- Utilities for property: Electricity Connected, Natural Gas Available, Other, Sewer Available, Separate Meters, Underground Utilities, Water Available, Cable Available
Green energy
- Energy efficient items: Exposure/Shade, HVAC, Lighting, Thermostat, Water Heater
- Water conservation: Water-Smart Landscaping
Community & HOA
Community
- Security: Prewired, Security System Owned, Security System, Smoke Detector(s), Security Lights, Wireless
- Subdivision: Queensborough Add
HOA
- Has HOA: No
Location
- Region: Fort Worth
Financial & listing details
- Tax assessed value: $378,811
- Annual tax amount: $8,500
- Date on market: 3/6/2026
- Cumulative days on market: 93 days
- Listing terms: Cash,Conventional,FHA,VA Loan
- Exclusions: Curtains & rods plus security system stay with home. Refrigerator, washer and dryer, packing shed are negotiable.
Price history
| Date | Event | Price |
|---|---|---|
| 6/24/2026 | Sold | -- |
Source: NTREIS #21191072 Report a problem | ||
| 6/18/2026 | Pending sale | $399,987$305/sqft |
Source: NTREIS #21191072 Report a problem | ||
| 6/6/2026 | Contingent | $399,987$305/sqft |
Source: NTREIS #21191072 Report a problem | ||
| 6/5/2026 | Price change | $399,9870%$305/sqft |
Source: NTREIS #21191072 Report a problem | ||
| 5/29/2026 | Price change | $399,9880%$305/sqft |
Source: NTREIS #21191072 Report a problem | ||
| 5/22/2026 | Price change | $399,9890%$305/sqft |
Source: NTREIS #21191072 Report a problem | ||
| 5/15/2026 | Price change | $399,9900%$305/sqft |
Source: NTREIS #21191072 Report a problem | ||
| 5/8/2026 | Price change | $399,9910%$305/sqft |
Source: NTREIS #21191072 Report a problem | ||
| 5/1/2026 | Price change | $399,9920%$305/sqft |
Source: NTREIS #21191072 Report a problem | ||
| 4/24/2026 | Price change | $399,9930%$305/sqft |
Source: NTREIS #21191072 Report a problem | ||
| 4/16/2026 | Price change | $399,9940%$305/sqft |
Source: NTREIS #21191072 Report a problem | ||
| 4/9/2026 | Price change | $399,9950%$305/sqft |
Source: NTREIS #21191072 Report a problem | ||
| 4/3/2026 | Price change | $399,9960%$305/sqft |
Source: NTREIS #21191072 Report a problem | ||
| 3/27/2026 | Price change | $399,9970%$305/sqft |
Source: NTREIS #21191072 Report a problem | ||
| 3/20/2026 | Price change | $399,9980%$305/sqft |
Source: NTREIS #21191072 Report a problem | ||
| 3/13/2026 | Price change | $399,9990%$305/sqft |
Source: NTREIS #21191072 Report a problem | ||
| 3/6/2026 | Listed for sale | $400,000-3.6%$305/sqft |
Source: NTREIS #21191072 Report a problem | ||
| 11/18/2025 | Listing removed | $414,993$317/sqft |
Source: NTREIS #20961640 Report a problem | ||
| 11/7/2025 | Price change | $414,9930%$317/sqft |
Source: NTREIS #20961640 Report a problem | ||
| 10/31/2025 | Price change | $414,9940%$317/sqft |
Source: NTREIS #20961640 Report a problem | ||
| 10/24/2025 | Price change | $414,9950%$317/sqft |
Source: NTREIS #20961640 Report a problem | ||
| 10/16/2025 | Price change | $414,9960%$317/sqft |
Source: NTREIS #20961640 Report a problem | ||
| 10/10/2025 | Price change | $414,9970%$317/sqft |
Source: NTREIS #20961640 Report a problem | ||
| 10/3/2025 | Price change | $414,9980%$317/sqft |
Source: NTREIS #20961640 Report a problem | ||
| 9/25/2025 | Price change | $414,9990%$317/sqft |
Source: NTREIS #20961640 Report a problem | ||
| 9/15/2025 | Listed for sale | $415,000$317/sqft |
Source: NTREIS #20961640 Report a problem | ||
| 7/1/2022 | Sold | -- |
Source: NTREIS #20057246 Report a problem | ||
Public tax history
| Year | Property taxes | Tax assessment |
|---|---|---|
| 2025 | $6,072 -8.6% | $378,811 |
| 2024 | $6,642 +1.3% | $378,811 +3.8% |
| 2023 | $6,558 -7.9% | $365,000 +33.2% |
| 2022 | $7,124 -1.3% | $274,040 +2.1% |
| 2021 | $7,218 +13.8% | $268,513 +16.1% |
| 2020 | $6,344 +3.6% | $231,250 |
| 2019 | $6,121 +23.2% | $231,250 +13% |
| 2018 | $4,968 +9.4% | $204,575 -15% |
| 2017 | $4,542 +8.9% | $240,694 +17.9% |
| 2016 | $4,169 +6.9% | $204,108 +32.8% |
| 2015 | $3,901 | $153,700 |
| 2014 | $3,901 | $153,700 +7.7% |
| 2013 | -- | $142,700 +3.1% |
| 2012 | -- | $138,400 +2.7% |
| 2011 | -- | $134,700 +3.9% |
| 2010 | -- | $129,600 -4.1% |
| 2009 | -- | $135,200 +2.3% |
| 2008 | -- | $132,200 +12.4% |
| 2007 | -- | $117,600 |
| 2006 | -- | $117,600 +14.4% |
| 2005 | -- | $102,800 +17.5% |
| 2004 | -- | $87,500 +18.1% |
| 2003 | -- | $74,100 +21.7% |
| 2002 | -- | $60,900 +13.6% |
| 2001 | -- | $53,600 +7.8% |
| 2000 | -- | $49,700 |
Find assessor info on the county website
Neighborhood: Arlington Heights
Nearby homes
- $--2 bd1 ba1k sqft3835 Byers Ave, Fort Worth, TX 76107Sold

- $--3 bd2 ba1k sqft3825 Byers Ave, Fort Worth, TX 76107Sold

- $509,7003 bd2 ba1.8k sqft3821 Byers Ave, Fort Worth, TX 76107Off Market
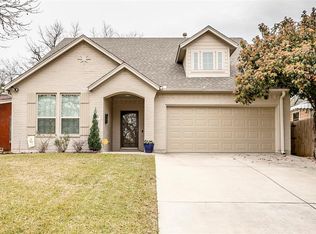
- $326,6003 bd1 ba1.3k sqft3837 Byers Ave, Fort Worth, TX 76107Off Market
- $437,3003 bd3 ba1.9k sqft3815 Byers Ave, Fort Worth, TX 76107Off Market
- $301,8002 bd1 ba1.2k sqft3828 Linden Ave, Fort Worth, TX 76107Off Market
- $--2 bd1 ba1k sqft3832 Linden Ave, Fort Worth, TX 76107Sold
- $150,000-- bd-- ba-- sqft3824 Linden Ave, Fort Worth, TX 76107Off Market
Nearby schools
GreatSchools rating
- 7/10South Hi Mount Elementary SchoolGrades: PK-5Distance: 0.4 mi
- 5/10Stripling Middle SchoolGrades: 6-8Distance: 0.3 mi
- 3/10Arlington Heights High SchoolGrades: 9-12Distance: 0.8 mi
Schools provided by the listing agent
- Elementary: Southhimou
- Middle: Stripling
- High: Arlngtnhts
- District: Fort Worth ISD
Source: NTREIS. This data may not be complete. We recommend contacting the local school district to confirm school assignments for this home.
Get a cash offer in 3 minutes
Find out how much your home could sell for in as little as 3 minutes with a no-obligation cash offer.
Estimated market value
$390,100
Get a cash offer in 3 minutes
Find out how much your home could sell for in as little as 3 minutes with a no-obligation cash offer.
Estimated market value
$390,100
- Texas
- Tarrant County
- Fort Worth
- 76107
- Arlington Heights
- 3829 Byers Ave
Nearby cities
Nearby neighborhoods
Nearby zip codes
Other Fort Worth Topics
