Skip main navigation
Sold for $848,000
Street View
  • Listed by: Compass • Mercedes Van Pelt • Contact: 310-600-1223
    Bought with: Keller Williams Beverly Hills
    $848,000

    3829 E Fountain St, Long Beach, CA 90804

    2beds
    936sqft
    Single Family Residence
    Built in 1923
    3,231 Square Feet Lot
    $839,200 Zestimate®
    $906/sqft
    $3,346 Estimated rent

    Home value

    $839,200

    $755,000 - $932,000

    $3,346/mo

    Zestimate® history
    Loading
    Loading...

    Owner options

    List your home for rent

    $3,346/mo

    Rent Zestimate®

    Find your next renter with Zillow Rental Manager. Plus, with online applications, you can quickly screen prospective tenants – for free.

    Learn more

    $3,346/mo

    Rent Zestimate®

    Refinance and save

    $5,379/mo

    Est. payment

    Refinancing to a lower rate could help reduce your monthly payments and save thousands over the life of the loan.

    See today's rates

    $5,379/mo

    Est. payment

    Explore your selling options

    Work with a Zillow partner agent

    Leverage their expertise and Zillow's premium Showcase listings to get your home seen by more buyers.

    Get started

    List with your own agent

    Get your home in front of millions of buyers by listing it on Zillow.

    Learn how to do it

    Sell it yourself

    Take full control of how buyers see your home on Zillow by listing For Sale by Owner (FSBO).

    List your home

    What's special

    Abundance of windowsLuxurious bathroomWide plank vinyl flooringSpacious porchQuartz countertopsOpen dining roomStriking curb appeal
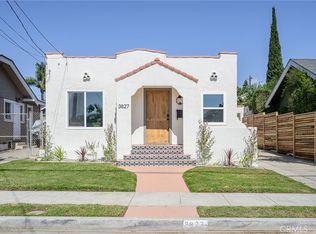
    Welcome to this stunning Craftsman California Bungalow, perfectly situated in the vibrant heart of Long Beach. This charming home captures your attention with its striking curb appeal, featuring a lush, drought-resistant succulent garden and inviting flagstone steps that lead to a spacious porch—the perfect spot to savor a morning coffee or an evening cocktail. Step through the custom-made red Dutch door to discover a home brimming with character. The living area showcases wide plank vinyl flooring and an abundance of windows that bathe the space in natural light, seamlessly flowing into the open dining room. The upgraded kitchen is a chef’s delight, boasting quartz countertops, sleek cabinets, recessed lighting, and stainless steel appliances. The luxurious bathroom was recently remodeled in December featuring an Almond Latte Vanity with Carrara Marble top, double sinks, subway tile shower, Bianco Blanco Marble tile floor, new fixtures and lighting. Both bedrooms, tucked away at the back of the house, offer a serene retreat with views of the beautifully landscaped backyard, ideal for outdoor dining and entertaining. Additional highlights include a two-car garage with laundry facilities, tank-less water heater, central HVAC, and a backyard enhanced with artificial grass. Situated on a non-through street, this gem is just a block away from a renowned Michelin Guide restaurant and a short drive to popular destinations like Shoreline Village, Downtown Long Beach, and Rosie’s Dog Beach. Don't miss your chance to make this exceptional home yours, as it offers more than just a place to live—it's a lifestyle!

    Zillow last checked:

    Listing updated:

    Listed by:

    Mercedes Van Pelt DRE #01835336 310-600-1223,

    Compass

    Bought with:

    Nikki Bascon, DRE #01464687

    Keller Williams Beverly Hills

    Source: CRMLS,MLS#: SB25028515MLS LogoOriginating MLS: California Regional MLS

    Facts & features

    Interior

    Bedrooms & bathrooms
    • Bedrooms: 2
    • Bathrooms: 1
    • Full bathrooms: 1
    • Main level bathrooms: 1
    • Main level bedrooms: 2
    Rooms
    • Room types: Bedroom, Kitchen, Living Room, Primary Bedroom
    Primary bedroom
    • Features: Main Level Primary
    Bedroom
    • Features: All Bedrooms Down
    Bathroom
    • Features: Bathroom Exhaust Fan, Bathtub, Dual Sinks, Remodeled, Tub Shower
    Kitchen
    • Features: Quartz Counters
    Heating
    • Central
    Cooling
    • Central Air
    Appliances
    • Included: Gas Oven, Gas Range
    • Laundry: In Garage
    Features
    • All Bedrooms Down, Main Level Primary
    • Flooring: Vinyl
    • Has fireplace: No
    • Fireplace features: None
    • Common walls with other units/homes: No Common Walls
    Interior area
    • Total interior livable area: 936 sqft

    Property

    Parking
    • Total spaces: 1
    • Parking features: Driveway
    • Garage spaces: 1
    Accessibility
    • Accessibility features: None
    Features
    • Levels: One
    • Stories: 1
    • Entry location: Ground level with steps
    • Patio & porch: Front Porch
    • Pool features: None
    • Spa features: None
    • Has view: Yes
    • View description: None
    Lot
    • Size: 3,231 Square Feet
    • Features: Back Yard, Front Yard, Sprinklers In Rear, Landscaped
    Details
    • Parcel number: 7253011031
    • Zoning: LBR1M
    • Special conditions: Standard

    Construction

    Type & style
    • Home type: SingleFamily
    • Architectural style: Craftsman
    • Property subtype: Single Family Residence
    Condition
    • New construction: No
    • Year built: 1923

    Utilities & green energy

    • Sewer: Public Sewer
    • Water: Public
    • Utilities for property: Electricity Available, Natural Gas Available, Sewer Available, Water Available

    Community & HOA

    Community
    • Features: Curbs, Sidewalks
    Location
    • Region: Long Beach

    Financial & listing details

    • Price per square foot: $906/sqft
    • Tax assessed value: $701,711
    • Annual tax amount: $10,989
    • Date on market: 2/13/2025
    • Cumulative days on market: 3 days
    • Listing terms: Cash to New Loan,Conventional
    • Inclusions: Refrigerator and washer/dryer

    Price history

    DateEventPrice
    3/18/2025Sold$848,000+9.4%$906/sqft
    Source: CRMLS #SB25028515 Report a problem
    2/20/2025Pending sale$775,000$828/sqft
    Source: CRMLS #SB25028515 Report a problem
    2/13/2025Listed for sale$775,000+26.5%$828/sqft
    Source: CRMLS #SB25028515 Report a problem
    4/30/2018Sold$612,500+5.8%$654/sqft
    Source: Public Record Report a problem
    2/27/2018Pending sale$579,000$619/sqft
    Source: Century 21 Masters #PW18029698 Report a problem
    2/12/2018Listed for sale$579,000+24.5%$619/sqft
    Source: CENTURY 21 Masters #PW18029698 Report a problem
    8/29/2006Sold$465,000+175.1%$497/sqft
    Source: Public Record Report a problem
    2/5/2001Sold$169,000+70.7%$181/sqft
    Source: Public Record Report a problem
    4/27/1995Sold$99,000+48.1%$106/sqft
    Source: Public Record Report a problem
    8/18/1994Sold$66,864$71/sqft
    Source: Public Record Report a problem

    Public tax history

    YearProperty taxesTax assessment
    2025$10,989 +24.9%$701,711 +2%
    2024$8,798 +1.7%$687,953 +2%
    2023$8,649 +6.6%$674,465 +2%
    2022$8,114 +2%$661,241 +2%
    2021$7,956 +0.9%$648,276 +1.7%
    2020$7,882 $637,244 +2%
    2019$7,882 +29.4%$624,750 +27.4%
    2018$6,089 $490,292 +2%
    2017$6,089 +1.1%$480,679 +3.6%
    2016$6,023 +9.1%$464,000 +8.2%
    2015$5,519 +9.5%$429,000
    2014$5,038 $429,000 +33.6%
    2012-- $321,000 -8.3%
    2011-- $350,000
    2010-- $350,000
    2009-- $350,000 -26.2%
    2008-- $474,300 +2%
    2007-- $465,000 +149.5%
    2006-- $186,342
    2005-- $186,342 +4%
    2004-- $179,108 +1.9%
    2003-- $175,826 +2%
    2002-- $172,380 +59.3%
    2000-- $108,188
    Find assessor info on the county website

    Neighborhood: Traffic Circle

    Nearby schools

    GreatSchools rating
    Get a cash offer in 3 minutes
    Find out how much your home could sell for in as little as 3 minutes with a no-obligation cash offer.
    Estimated market value
    $839,200
    Get a cash offer in 3 minutes
    Find out how much your home could sell for in as little as 3 minutes with a no-obligation cash offer.
    Estimated market value
    $839,200