Skip main navigation
Sold for $600,000
  • $600,000

    3829 E Hopewell Rd, Center Valley, PA 18034

    4beds
    2,622sqft
    Single Family Residence
    Built in 2003
    0.46 Acres Lot
    $600,300 Zestimate®
    $229/sqft
    $3,232 Estimated rent

    Home value

    $600,300

    $552,000 - $654,000

    $3,232/mo

    Zestimate® history
    Loading
    Loading...

    Owner options

    List your home for rent

    $3,232/mo

    Rent Zestimate®

    Find your next renter with Zillow Rental Manager. Plus, with online applications, you can quickly screen prospective tenants – for free.

    Learn more

    $3,232/mo

    Rent Zestimate®

    Refinance and save

    $4,115/mo

    Est. payment

    Refinancing to a lower rate could help reduce your monthly payments and save thousands over the life of the loan.

    See today's rates

    $4,115/mo

    Est. payment

    Explore your selling options

    Work with a Zillow partner agent

    Leverage their expertise and Zillow's premium Showcase listings to get your home seen by more buyers.

    Get started

    List with your own agent

    Get your home in front of millions of buyers by listing it on Zillow.

    Learn how to do it

    Sell it yourself

    Take full control of how buyers see your home on Zillow by listing For Sale by Owner (FSBO).

    List your home

    What's special

    Corner lotCovered front entryKitchen islandPlenty of high hatsStainless dishwasherLaundry room includes shelving
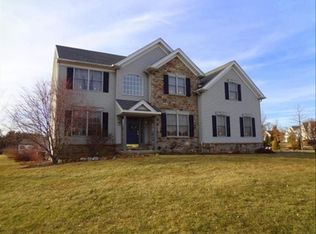
    PRICE REDUCED! SELLER WILL CONSIDER ALL OFFERS. Great location! Corner lot with no homes behind for your privacy. Paved driveway with plenty of room for guest parking. Sidewalk leads past the stone/vinyl home to a covered front entry. Sidelights surround the front door. Impressive foyer boasting a turned staircase with open banister, painted posts and stained hand railing. Nine-foot ceilings on first floor and first/second floor in the home are “Smartcore” Ultra 100% waterproof Prego. "CANDLE LIGHT PACKAGE" on first floor. Switch is in the hall closet. The office is off to the side for added privacy. Side by side living room and dining room with attractive millwork with crown molding, plus the dining room has chair railing. Pedestal sink in the powder room. Vaulted ceiling in the step-down family room with a white painted mantle surrounding the wood burning fireplace and hearth as its focal point. Breakfast area between the family room and kitchen offers a sliding door with built-in blinds. Kitchen island and above the stainless double bowl sink is a window to view the backyard and deck. Wood cabinets are dressed in crown molding and handle pulls. Plenty of high hats, pantry, stainless dishwasher and smooth top electric range with a microwave above. Laundry room includes shelving. 2nd floor has a hall bath with a double vanity, tub shower, tiled flooring and a linen closet. There are three bedrooms plus a master bedroom suite. Master suite offers a double vanity, tiling, linen closet, stall shower with glass doors and soaking tub. Window in the walk-in closet is a nice asset for natural light and an access panel to attic. Natural gas hot water heater and natural gas York furnace in the full basement. Side entry 2 - car garage. Electric outlets on the ceiling of the garage for future electric door openers. Generous sized octagon shaped back deck with steps to the back yard. Garden shed is perfect for your lawn equipment. Almost a half-acre to enjoy and to call home.

    Zillow last checked:

    Listing updated:

    Listed by:

    Linda A. Martin 610-421-8887,

    BHGRE Valley Partners-Quakrtwn

    Bought with:

    Felisha M. Ortiz

    Realty One Group Supreme

    Source: GLVR,MLS#: 780272MLS LogoOriginating MLS: Lehigh Valley MLS

    Facts & features

    Interior

    Bedrooms & bathrooms
    • Bedrooms: 4
    • Bathrooms: 3
    • Full bathrooms: 2
    • 1/2 bathrooms: 1
    Primary bedroom
    • Level: Second
    • Dimensions: 19.00 x 12.00
    Bedroom
    • Level: Second
    • Dimensions: 11.00 x 13.00
    Bedroom
    • Level: Second
    • Dimensions: 12.00 x 12.00
    Bedroom
    • Level: Second
    • Dimensions: 15.00 x 19.00
    Primary bathroom
    • Level: Second
    • Dimensions: 10.00 x 10.00
    Den
    • Level: First
    • Dimensions: 10.00 x 12.00
    Dining room
    • Level: First
    • Dimensions: 12.00 x 13.00
    Family room
    • Level: First
    • Dimensions: 13.00 x 19.00
    Other
    • Level: Second
    • Dimensions: 7.00 x 8.00
    Half bath
    • Level: First
    • Dimensions: 5.00 x 5.00
    Kitchen
    • Level: First
    • Dimensions: 13.00 x 19.00
    Living room
    • Level: First
    • Dimensions: 12.00 x 16.00
    Heating
    • Forced Air, Gas
    Cooling
    • Central Air, Ceiling Fan(s)
    Appliances
    • Included: Dishwasher, Electric Oven, Electric Range, Gas Water Heater
    • Laundry: Washer Hookup, Dryer Hookup
    Features
    • Dining Area, Separate/Formal Dining Room
    • Basement: Concrete
    • Has fireplace: Yes
    • Fireplace features: Family Room
    Interior area
    • Total interior livable area: 2,622 sqft
    • Finished area above ground: 2,622
    • Finished area below ground: 0

    Property

    Parking
    • Total spaces: 2
    • Parking features: Attached, Garage
    • Attached garage spaces: 2
    Features
    • Stories: 2
    Lot
    • Size: 0.46 Acres
    • Dimensions: 98 x 161
    Details
    • Parcel number: 6414889488450001
    • Zoning: R
    • Special conditions: None

    Construction

    Type & style
    • Home type: SingleFamily
    • Architectural style: Colonial
    • Property subtype: Single Family Residence
    Materials
    • Stone, Vinyl Siding
    • Foundation: Basement
    • Roof: Asphalt,Fiberglass
    Condition
    • Unknown
    • Year built: 2003

    Utilities & green energy

    • Electric: Circuit Breakers
    • Sewer: Public Sewer
    • Water: Public

    Community & HOA

    Community
    • Subdivision: Saucon Valley Chase
    Location
    • Region: Center Valley

    Financial & listing details

    • Price per square foot: $229/sqft
    • Tax assessed value: $340,600
    • Annual tax amount: $7,880
    • Date on market: 7/29/2026
    • Ownership type: Fee Simple

    Price history

    DateEventPrice
    11/10/2026Sold$600,000+0%$229/sqft
    Source: GLVR #780272 Report a problem
    9/22/2026Pending sale$599,900$229/sqft
    Source: GLVR #780272 Report a problem
    9/18/2026Price change$599,900-3.2%$229/sqft
    Source: GLVR #780272 Report a problem
    9/4/2026Price change$619,900-1.6%$236/sqft
    Source: GLVR #780272 Report a problem
    7/29/2026Listed for sale$629,900+107.8%$240/sqft
    Source: GLVR #780272 Report a problem
    9/5/2003Sold$303,115$116/sqft
    Source: Public Record Report a problem

    Public tax history

    YearProperty taxesTax assessment
    2026$7,881 $340,600
    2025$7,881 +2%$340,600
    2024$7,726 +1.2%$340,600
    2023$7,632 $340,600
    2022$7,632 +3.8%$340,600
    2021$7,352 +2%$340,600
    2020$7,210 +10063.8%$340,600
    2019$71 $340,600
    2018$71 $340,600
    2017-- $340,600
    2016-- $340,600
    2015-- $340,600
    2014-- $340,600 +160.5%
    2012-- $130,750
    2011-- $130,750
    2010-- $130,750
    2009-- $130,750
    2008-- $130,750
    2007-- $130,750
    2006-- $130,750
    2005-- $130,750
    2004-- $130,750 +954.4%
    2003-- $12,400
    Find assessor info on the county website

    Neighborhood: 18034

    Nearby schools

    GreatSchools rating
    Schools provided by the listing agent
    • High: Southern Lehigh
    • District: Southern Lehigh

    Source: GLVR. This data may not be complete. We recommend contacting the local school district to confirm school assignments for this home.

    Get a cash offer in 3 minutes
    Find out how much your home could sell for in as little as 3 minutes with a no-obligation cash offer.
    Estimated market value

    $600,300

    Get a cash offer in 3 minutes
    Find out how much your home could sell for in as little as 3 minutes with a no-obligation cash offer.
    Estimated market value

    $600,300