The owners of this home spared no expense bringing modern amenities and a practical layout to the home, while keeping original features and details within the mid- century modern aesthetic. One of the things that makes this home unique is the opportunity for first floor living. Tucked away from the entertaining areas of the home, The first-floor features 3 bedrooms &2 full baths. The second floor boasts 2 additional spacious bedrooms and a full bath. The fully remodeled kitchen features GE Café appliances, beverage fridge, quartz countertops and handmade tile. Just off of the kitchen, you will find the first-floor laundry room and powder room. A bonus room perfect for a home office or playroom completes the first floor. The remodeled owner’s suite is truly a retreat! Gorgeous white oak double vanity & private water closet, soaking tub and surround shower. The exterior of this home has been thoughtful upgraded; featuring new windows, poured patio, a privacy fence and irrigation system
Closed
Tax assessed value
$690,000
3829 E Surrey Ct, Rocky River, OH 44116
5beds
3,491sqft
Single Family Residence
Built in 1960
8,507 Square Feet Lot
$834,600 Zestimate®
$198/sqft
$5,347 Estimated rent
Home value
$834,600
$768,000 - $910,000
$5,347/mo
Zestimate® history
Owner options
List your home for rent
$5,347/mo
Rent Zestimate®
Find your next renter with Zillow Rental Manager. Plus, with online applications, you can quickly screen prospective tenants – for free.
$5,347/mo
Rent Zestimate®
Refinance and save
$4,021/mo
Est. payment
Refinancing to a lower rate could help reduce your monthly payments and save thousands over the life of the loan.
$4,021/mo
Est. payment
Explore your selling options
Work with a Zillow partner agent
Leverage their expertise and Zillow's premium Showcase listings to get your home seen by more buyers.
Get startedList with your own agent
Get your home in front of millions of buyers by listing it on Zillow.
Learn how to do itSell it yourself
Take full control of how buyers see your home on Zillow by listing For Sale by Owner (FSBO).
List your homeWhat's special
Bonus roomModern amenitiesPowder roomCul-de-sac streetQuartz countertopsPoured patioFully remodeled kitchen
Zillow last checked:
Listing updated:
Listed by:
Darren T Mancuso darren@mancusohomes.com(216)250-2501,
EXP Realty, LLC.,
Alexandra Kubrak 440-773-9514,
EXP Realty, LLC.
Bought with:
Robert L Rogers, 2015005456
Keller Williams Greater Metropolitan
Lanz R Dela Roca, 2015001278
Keller Williams Greater Metropolitan
Source: MLS Now,MLS#: 4477295 Originating MLS: Akron Cleveland Association of REALTORS
Originating MLS: Akron Cleveland Association of REALTORSFacts & features
Interior
Bedrooms & bathrooms
- Bedrooms: 5
- Bathrooms: 5
- Full bathrooms: 3
- 1/2 bathrooms: 2
- Main level bathrooms: 3
- Main level bedrooms: 3
Heating
- Forced Air, Gas
Cooling
- Central Air
Appliances
- Included: Dryer, Dishwasher, Microwave, Range, Refrigerator, Washer
Features
- Basement: Partially Finished
- Number of fireplaces: 2
Interior area
- Total structure area: 3,491
- Total interior livable area: 3,491 sqft
- Finished area above ground: 3,112
- Finished area below ground: 379
Property
Parking
- Total spaces: 2
- Parking features: Attached, Garage, Paved
- Attached garage spaces: 2
Features
- Pool features: Community
- Fencing: Wood
Lot
- Size: 8,507 Square Feet
- Features: Cul-De-Sac
Details
- Parcel number: 30436059
Construction
Type & style
- Home type: SingleFamily
- Architectural style: Contemporary
- Property subtype: Single Family Residence
Materials
- Aluminum Siding
- Roof: Asphalt,Fiberglass
Condition
- Year built: 1960
Utilities & green energy
- Water: Public
Community & HOA
Community
- Features: Playground, Park, Pool, Shopping, Tennis Court(s)
- Security: Security System, Smoke Detector(s)
- Subdivision: Dahliagar Resub
HOA
- Has HOA: No
Location
- Region: Rocky River
Financial & listing details
- Price per square foot: $198/sqft
- Tax assessed value: $690,000
- Annual tax amount: $8,939
- Date on market: 2/19/2024
- Cumulative days on market: 17 days
- Listing terms: Cash,Conventional
Price history
| Date | Event | Price |
|---|---|---|
| 9/26/2023 | Sold | $690,000-1.3%$198/sqft |
Source:  MLS Now #4477295 Report a problem MLS Now #4477295 Report a problem | ||
| 8/20/2023 | Pending sale | $699,000$200/sqft |
Source: MLS Now #4477295 Report a problem | ||
| 8/11/2023 | Price change | $699,000-6.7%$200/sqft |
Source: MLS Now #4477295 Report a problem | ||
| 8/3/2023 | Listed for sale | $749,000+105.2%$215/sqft |
Source: MLS Now #4477295 Report a problem | ||
| 8/21/2020 | Sold | $365,000-8.5%$105/sqft |
Source: MLS Now #4193779 Report a problem | ||
| 6/9/2020 | Price change | $399,000-6.1%$114/sqft |
Source: RE/MAX Real Estate Group #4193779 Report a problem | ||
| 6/4/2020 | Listed for sale | $425,000$122/sqft |
Source: RE/MAX Real Estate Group #4193779 Report a problem | ||
Public tax history
| Year | Property taxes | Tax assessment |
|---|---|---|
| 2025 | $12,188 -8.7% | $241,500 |
| 2024 | $13,350 +48.3% | $241,500 +78.8% |
| 2023 | $9,002 +0.7% | $135,030 |
| 2022 | $8,939 +9.2% | $135,030 |
| 2021 | $8,186 -6.5% | $135,030 +7% |
| 2020 | $8,754 -0.6% | $126,180 |
| 2019 | $8,811 +2.7% | $126,180 |
| 2018 | $8,577 +5.9% | $126,180 +16.7% |
| 2017 | $8,095 -2.2% | $108,160 |
| 2016 | $8,278 +5% | $108,160 |
| 2015 | $7,883 +6.9% | $108,160 +12% |
| 2014 | $7,374 +1.2% | $96,570 |
| 2013 | $7,283 +3.1% | $96,570 |
| 2012 | $7,063 -4.7% | $96,570 -10.8% |
| 2011 | $7,408 +0.2% | $108,260 |
| 2010 | $7,394 +927.9% | $108,260 |
| 2009 | $719 -90.2% | $108,260 -5% |
| 2008 | $7,309 +9.7% | $113,970 |
| 2007 | $6,665 -0.1% | $113,970 |
| 2006 | $6,674 +4.1% | $113,970 +8.9% |
| 2005 | $6,411 +8.9% | $104,660 |
| 2004 | $5,885 +6.2% | $104,660 |
| 2003 | $5,539 +5.6% | $104,660 +9.5% |
| 2002 | $5,245 -44.2% | $95,590 |
| 2001 | $9,397 -0.5% | $95,590 |
| 2000 | $9,444 | $95,590 |
Find assessor info on the county website
Neighborhood: 44116
Nearby homes
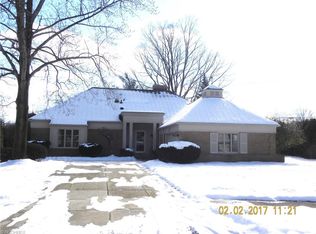
- $849,0004 bd5 ba3.6k sqft3849 E Surrey Ct, Rocky River, OH 44116Off Market
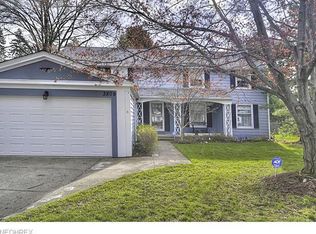
- $565,2004 bd2 ba2.4k sqft3809 E Surrey Ct, Rocky River, OH 44116Off Market
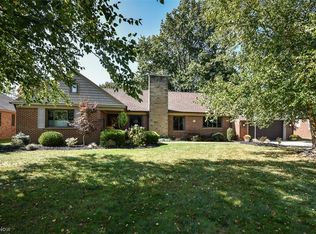
- $718,0003 bd3 ba3.1k sqft3810 Carol Blvd, Rocky River, OH 44116Sold
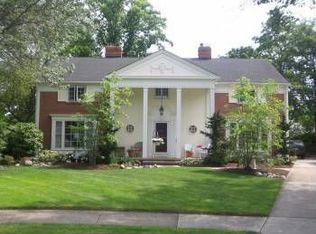
- $674,9004 bd3 ba2.7k sqft3870 E Surrey Ct, Rocky River, OH 44116Off Market
- $513,4002 bd1 ba3k sqft3789 E Surrey Ct, Rocky River, OH 44116Off Market
- $429,1003 bd3 ba2k sqft3830 Carol Blvd, Rocky River, OH 44116Off Market
- $736,7004 bd3 ba3.5k sqft3790 Carol Blvd, Rocky River, OH 44116Off Market
- $426,7002 bd3 ba2k sqft19380 Westover Ave, Rocky River, OH 44116Off Market
Nearby schools
GreatSchools rating
- NAGoldwood Primary Elementary SchoolGrades: K-2Distance: 1.4 mi
- 8/10Rocky River Middle SchoolGrades: 6-8Distance: 1.3 mi
- 9/10Rocky River High SchoolGrades: 9-12Distance: 1.4 mi
Schools provided by the listing agent
- District: Rocky River CSD - 1826
Source: MLS Now. This data may not be complete. We recommend contacting the local school district to confirm school assignments for this home.
Get a cash offer in 3 minutes
Find out how much your home could sell for in as little as 3 minutes with a no-obligation cash offer.
Estimated market value
$834,600
Get a cash offer in 3 minutes
Find out how much your home could sell for in as little as 3 minutes with a no-obligation cash offer.
Estimated market value
$834,600
- Ohio
- Cuyahoga County
- Rocky River
- 44116
- 3829 E Surrey Ct
Nearby cities
Nearby zip codes
Other Rocky River Topics
