Step into your amazing, updated home nestled in a serene neighborhood where every corner radiates comfort and modern flair. As you enter, you're greeted by a stunning kitchen that beckons the culinary enthusiast in you. With solid surface countertops and brand-new appliances—including a sleek range, efficient dishwasher, and convenient microwave—cooking becomes a delightful experience. The kitchen effortlessly opens up to the dining room and living area, flowing seamlessly into an oversized back deck that’s perfect for hosting gatherings or enjoying quiet evenings under the stars. On the main floor, you'll discover three spacious bedrooms, each boasting generous closet space to keep your belongings organized. The full bathroom is a true retreat, featuring a gorgeous new vanity and a beautifully tiled shower that promises a refreshing start to your day. Each detail has been carefully considered, with modern lighting illuminating fresh paint and new flooring throughout the entire home. Descend to the lower level where a massive family room awaits, ideal for cozy movie nights or spirited game sessions. This versatile space is sure to become the heart of your home. Plus, you'll appreciate the convenience of a two-car attached garage—an absolute must-have for those chilly Indiana winters. Your backyard is a private haven, wrapped in a secure chain-link fence, offering peace of mind while you relax or play outdoors. The wood deck is perfect for barbecues, morning coffees, or simply soaking up the sun. Rest easy knowing this home is equipped with a new roof, gutters, furnace, and AC, giving you peace of mind for many years to come. With all these incredible features, all that's left to do is move in and enjoy!
Closed
$214,900
3829 Eastmont Dr, South Bend, IN 46628
3beds
1,460sqft
Single Family Residence
Built in 1962
6,969 Square Feet Lot
$226,500 Zestimate®
$--/sqft
$1,357 Estimated rent
Home value
$226,500
$202,000 - $254,000
$1,357/mo
Zestimate® history
Owner options
List your home for rent
$1,357/mo
Rent Zestimate®
Find your next renter with Zillow Rental Manager. Plus, with online applications, you can quickly screen prospective tenants – for free.
$1,357/mo
Rent Zestimate®
Refinance and save
$1,401/mo
Est. payment
Refinancing to a lower rate could help reduce your monthly payments and save thousands over the life of the loan.
$1,401/mo
Est. payment
Explore your selling options
Work with a Zillow partner agent
Leverage their expertise and Zillow's premium Showcase listings to get your home seen by more buyers.
Get startedList with your own agent
Get your home in front of millions of buyers by listing it on Zillow.
Learn how to do itSell it yourself
Take full control of how buyers see your home on Zillow by listing For Sale by Owner (FSBO).
List your homeWhat's special
Oversized back deckModern lightingSecure chain-link fenceSpacious bedroomsMassive family roomWood deckGenerous closet space
Zillow last checked:
Listing updated:
Listed by:
Brad Beer Cell:574-596-0376,
Heart City Realty LLC
Bought with:
Lauren Weaver, RB24000323
Michiana Realty LLC
Source: IRMLS,MLS#: 202531746
Facts & features
Interior
Bedrooms & bathrooms
- Bedrooms: 3
- Bathrooms: 1
- Full bathrooms: 1
- Main level bedrooms: 3
Bedroom 1
- Level: Main
Bedroom 2
- Level: Main
Dining room
- Level: Main
- Area: 120
- Dimensions: 10 x 12
Family room
- Level: Lower
- Area: 408
- Dimensions: 24 x 17
Kitchen
- Level: Main
- Area: 96
- Dimensions: 12 x 8
Living room
- Level: Main
- Area: 180
- Dimensions: 15 x 12
Heating
- Forced Air
Cooling
- Central Air
Appliances
- Included: Dishwasher, Microwave, Gas Range
Features
- Countertops-Solid Surf
- Flooring: Carpet, Tile, Vinyl
- Basement: Concrete
- Has fireplace: No
Interior area
- Total structure area: 1,460
- Total interior livable area: 1,460 sqft
- Finished area above ground: 1,460
- Finished area below ground: 0
Property
Parking
- Total spaces: 2
- Parking features: Attached
- Attached garage spaces: 2
Features
- Levels: Bi-Level
- Patio & porch: Deck
- Fencing: Chain Link
Lot
- Size: 6,969 Square Feet
- Dimensions: 65X113
- Features: 0-2.9999, Rural Subdivision
Details
- Parcel number: 710323307012.000009
- Zoning: SN1
Construction
Type & style
- Home type: SingleFamily
- Property subtype: Single Family Residence
Materials
- Aluminum Siding
- Foundation: Slab
- Roof: Shingle
Condition
- New construction: No
- Year built: 1962
Utilities & green energy
- Sewer: City
- Water: City
Community & HOA
Community
- Subdivision: Riverside Manor
Location
- Region: South Bend
Financial & listing details
- Tax assessed value: $152,400
- Annual tax amount: $1,425
- Date on market: 8/11/2025
- Listing terms: Cash
Price history
| Date | Event | Price |
|---|---|---|
| 10/24/2025 | Sold | $214,900 |
Source:  IRMLS #202531746 Report a problem IRMLS #202531746 Report a problem | ||
| 9/29/2025 | Pending sale | $214,900 |
Source: IRMLS #202531746 Report a problem | ||
| 9/17/2025 | Price change | $214,900-2.3% |
Source: IRMLS #202531746 Report a problem | ||
| 8/25/2025 | Price change | $219,900-2.2% |
Source: IRMLS #202531746 Report a problem | ||
| 8/11/2025 | Listed for sale | $224,900+79.9% |
Source: IRMLS #202531746 Report a problem | ||
| 7/10/2025 | Sold | $125,000$86/sqft |
Source: Public Record Report a problem | ||
Public tax history
| Year | Property taxes | Tax assessment |
|---|---|---|
| 2025 | $1,644 +15.4% | $152,400 +7.6% |
| 2024 | $1,425 +2.1% | $141,600 +16.3% |
| 2023 | $1,395 +25.4% | $121,800 -0.2% |
| 2022 | $1,112 +16.6% | $122,100 +22.7% |
| 2021 | $954 +1.8% | $99,500 +14.5% |
| 2020 | $937 -40.8% | $86,900 -8.7% |
| 2019 | $1,583 +45.8% | $95,200 +9.3% |
| 2018 | $1,086 +15% | $87,100 -1.1% |
| 2017 | $944 +6.2% | $88,100 +15% |
| 2016 | $889 -1.4% | $76,600 +0.9% |
| 2014 | $901 +0.6% | $75,900 -0.1% |
| 2013 | $895 -11.3% | $76,000 -9.1% |
| 2012 | $1,009 -16.9% | $83,600 -14.6% |
| 2011 | $1,215 +8.8% | $97,900 +5.8% |
| 2010 | $1,116 +5.5% | $92,500 |
| 2009 | $1,058 | $92,500 +10.4% |
| 2007 | -- | $83,800 -33.8% |
| 2006 | $809 -5% | $126,600 |
| 2004 | $851 -63.9% | $126,600 -18.6% |
| 2003 | $2,359 | $155,610 +1509.2% |
| 2001 | -- | $9,670 |
Find assessor info on the county website
Neighborhood: 46628
Nearby homes
- $200,2003 bd1 ba1.3k sqft3823 Eastmont Dr, South Bend, IN 46628Off Market
- $206,3003 bd1 ba1.8k sqft3841 Eastmont Dr, South Bend, IN 46628Off Market
- $240,0004 bd2 ba1.8k sqft1314 Viking Dr, South Bend, IN 46628Sold

- $209,3003 bd2 ba1.6k sqft3817 Eastmont Dr, South Bend, IN 46628Off Market
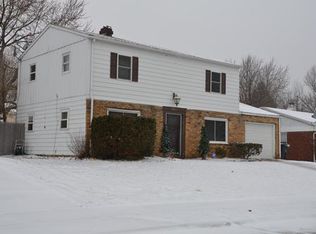
- $199,0004 bd1 ba1.3k sqft1330 Viking Dr, South Bend, IN 46628Sold
- $185,4003 bd1 ba888 sqft1340 Viking Dr, South Bend, IN 46628Off Market
- $241,5004 bd2 ba2.3k sqft3828 Eastmont Dr, South Bend, IN 46628Off Market
- $166,3003 bd1 ba1.1k sqft3834 Eastmont Dr, South Bend, IN 46628Off Market
Nearby schools
GreatSchools rating
- 3/10Coquillard Primary CenterGrades: PK-5Distance: 3.1 mi
- 9/10Lasalle Intermediate AcademyGrades: 6-8Distance: 2.4 mi
- 2/10Clay High SchoolGrades: 9-12Distance: 1.7 mi
Schools provided by the listing agent
- Elementary: Coquillard
- Middle: Dickinson
- High: Clay
- District: South Bend Community School Corp.
Source: IRMLS. This data may not be complete. We recommend contacting the local school district to confirm school assignments for this home.


Get pre-qualified for a loan
At Zillow Home Loans, we can pre-qualify you in as little as 5 minutes with no impact to your credit score.An equal housing lender. NMLS #10287.
- Indiana
- Saint Joseph County
- South Bend
- 46628
- 3829 Eastmont Dr
Nearby cities
Nearby neighborhoods
Nearby zip codes
Other South Bend Topics
