Stunning 4-Bedroom Home on Over Half an Acre in Emerald Point – Includes 20x30 Shop!
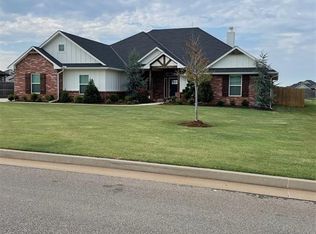
Welcome to 3829 Eastridge NE Circle, a beautifully maintained 4-bedroom, 2.5-bath home in Piedmont’s sought-after Emerald Point addition. Built in 2020 and set on 0.53 acres, this 2,108 sqft home offers modern elegance, functional design, and charming details throughout.
Step inside to an inviting open floor plan featuring faux wood tile floors, a gas fireplace with blower, and faux wood beams that add warmth and character to the spacious living area. The kitchen is a chef’s dream with 3 cm granite countertops, stainless steel appliances, extra storage, and a large island—perfect for entertaining. A mud bench off the garage landing keeps everything organized.
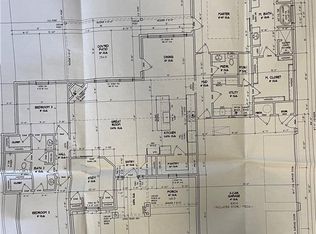
The front bedroom with a barn door makes a perfect office or guest room, while the split floor plan ensures privacy. The two large spare bedrooms share a convenient Jack-and-Jill bathroom, offering great space for family or guests. Ceiling fans in every room, including the screened-in patio, provide year-round comfort.
Enjoy outdoor living at its finest! The screened-in patio features a remote-controlled screen near the plumbed BBQ gas line, allowing you to create the perfect setting for relaxation or entertaining. A large open patio overlooks the expansive backyard, and the 20x30 shop offers plenty of space for hobbies, storage, or a workshop.
Located in the highly-rated Piedmont school district, this home combines country-style living with modern convenience. Immaculately maintained and move-in ready—don’t miss this rare opportunity! Schedule your showing today!
Sold for $455,000
$455,000
3829 Eastridge Cir NE, Piedmont, OK 73078
4beds
2,108sqft
Single Family Residence
Built in 2020
0.53 Acres Lot
$457,600 Zestimate®
$216/sqft
$2,307 Estimated rent
Home value
$457,600
$430,000 - $490,000
$2,307/mo
Zestimate® history
Owner options
List your home for rent
$2,307/mo
Rent Zestimate®
Find your next renter with Zillow Rental Manager. Plus, with online applications, you can quickly screen prospective tenants – for free.
$2,307/mo
Rent Zestimate®
Refinance and save
$3,026/mo
Est. payment
Refinancing to a lower rate could help reduce your monthly payments and save thousands over the life of the loan.
$3,026/mo
Est. payment
Explore your selling options
Work with a Zillow partner agent
Leverage their expertise and Zillow's premium Showcase listings to get your home seen by more buyers.
Get startedList with your own agent
Get your home in front of millions of buyers by listing it on Zillow.
Learn how to do itSell it yourself
Take full control of how buyers see your home on Zillow by listing For Sale by Owner (FSBO).
List your homeWhat's special
Screened-in patioModern elegancePlumbed bbq gas lineCharming detailsFunctional designSplit floor planJack-and-jill bathroom
Zillow last checked:
Listing updated:
Listed by:
Tom Hall 405-209-9612,
Keller Williams Realty Elite
Bought with:
Regina Thompson, 202281
Real Broker LLC
Source: MLSOK/OKCMAR as distributed by MLS GRID,MLS#: 1148710
Facts & features
Interior
Bedrooms & bathrooms
- Bedrooms: 4
- Bathrooms: 3
- Full bathrooms: 2
- 1/2 bathrooms: 1
Appliances
- Included: Dishwasher, Disposal, Microwave, Built-In Gas Oven, Built-In Gas Range
- Laundry: Laundry Room
Features
- Ceiling Fan(s), Paint Woodwork
- Flooring: Tile
- Windows: Double Pane Windows
- Number of fireplaces: 1
- Fireplace features: Gas Log
Interior area
- Total structure area: 2,108
- Total interior livable area: 2,108 sqft
Property
Parking
- Total spaces: 3
- Parking features: Concrete
- Garage spaces: 3
Features
- Levels: One
- Stories: 1
- Patio & porch: Patio, Porch
- Exterior features: Rain Gutters
Lot
- Size: 0.53 Acres
- Features: Interior Lot
Details
- Additional structures: Outbuilding, Workshop
- Parcel number: 3829NONEEastridgeNE73078
- Special conditions: Kickout Clause
Construction
Type & style
- Home type: SingleFamily
- Architectural style: Dallas
- Property subtype: Single Family Residence
Materials
- Brick & Frame
- Foundation: Slab
- Roof: Composition
Condition
- Year built: 2020
Utilities & green energy
- Sewer: Septic Tank
- Utilities for property: Aerobic System, High Speed Internet, Public
Community & HOA
HOA
- Has HOA: Yes
- Services included: Common Area Maintenance
- HOA fee: $175 annually
Location
- Region: Piedmont
Financial & listing details
- Price per square foot: $216/sqft
- Tax assessed value: $420,487
- Annual tax amount: $3,513
- Date on market: 3/4/2025
- Listing terms: Cash,Conventional,Sell FHA or VA
Price history
| Date | Event | Price |
|---|---|---|
| 6/18/2025 | Sold | $455,000-0.2%$216/sqft |
Source:  MLSOK/OKCMAR as distributed by MLS GRID #1148710 Report a problem MLSOK/OKCMAR as distributed by MLS GRID #1148710 Report a problem | ||
| 4/19/2025 | Pending sale | $455,900$216/sqft |
Source: MLSOK/OKCMAR as distributed by MLS GRID #1148710 Report a problem | ||
| 4/2/2025 | Price change | $455,900-1.9%$216/sqft |
Source: MLSOK/OKCMAR as distributed by MLS GRID #1148710 Report a problem | ||
| 3/4/2025 | Listed for sale | $464,900+59.2%$221/sqft |
Source: MLSOK/OKCMAR as distributed by MLS GRID #1148710 Report a problem | ||
| 5/1/2020 | Sold | $292,000+4.7%$139/sqft |
Source: Public Record Report a problem | ||
| 2/7/2020 | Pending sale | $278,900$132/sqft |
Source: Keller Williams Platinum B.O. #897122 Report a problem | ||
| 1/21/2020 | Listed for sale | $278,900$132/sqft |
Source: Keller Williams Platinum B.O. #897122 Report a problem | ||
Public tax history
| Year | Property taxes | Tax assessment |
|---|---|---|
| 2025 | $3,786 +2.4% | $36,129 +3% |
| 2024 | $3,698 +5.3% | $35,077 +3% |
| 2023 | $3,513 +2.1% | $34,056 +3% |
| 2022 | $3,440 -8.1% | $33,064 -4.6% |
| 2021 | $3,744 +4154.5% | $34,675 +4368.4% |
| 2020 | $88 -24.8% | $776 -28.7% |
| 2019 | $117 -1.7% | $1,089 |
| 2018 | $119 | $1,089 |
| 2017 | -- | -- |
Find assessor info on the county website
Neighborhood: 73078
Nearby homes
- $385,8004 bd3 ba2.1k sqft3829 E Rdg NE, Circle Piedmont, OK 73078Off Market

- $490,0003 bd3 ba2.2k sqft3859 Eastridge Cir NE, Piedmont, OK 73078Sold
- $407,0004 bd3 ba2.1k sqft3859 NE East Ridge Cir, Piedmont, OK 73078Off Market
- $550,0004 bd5 ba3.1k sqft3889 E Ridge Cir NE, Piedmont, OK 73078Sold

- $470,2003 bd2 ba2.3k sqft3769 Eastridge Cir NE, Piedmont, OK 73078Off Market
- $384,9003 bd2 ba1.9k sqft3832 Richards Way NE, Piedmont, OK 73078Off Market
- $394,7003 bd2 ba1.9k sqft3860 Richards Way NE, Piedmont, OK 73078Off Market
- $384,3003 bd3 ba2k sqft3828 Eastridge Cir NE, Piedmont, OK 73078Off Market
Nearby schools
GreatSchools rating
- 9/10Stone Ridge Elementary SchoolGrades: 1-4Distance: 2.3 mi
- 9/10Piedmont Middle SchoolGrades: 7-8Distance: 2.6 mi
- 10/10Piedmont High SchoolGrades: 9-12Distance: 3.2 mi
Schools provided by the listing agent
- Elementary: Stone Ridge ES
- Middle: Piedmont MS
- High: Piedmont HS
Source: MLSOK/OKCMAR as distributed by MLS GRID. This data may not be complete. We recommend contacting the local school district to confirm school assignments for this home.
Get a cash offer in 3 minutes
Find out how much your home could sell for in as little as 3 minutes with a no-obligation cash offer.
Estimated market value
$457,600
Get a cash offer in 3 minutes
Find out how much your home could sell for in as little as 3 minutes with a no-obligation cash offer.
Estimated market value
$457,600
- Oklahoma
- Canadian County
- Piedmont
- 73078
- 3829 Eastridge Cir NE
Nearby cities
Nearby zip codes
Other Piedmont Topics
