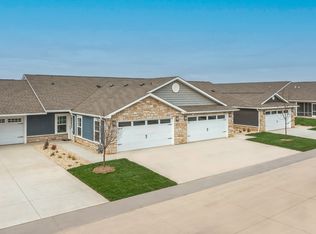
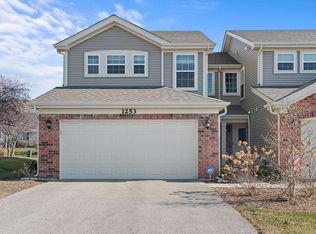
Available immediately! Exceptional, move-in ready, beautifully remodeled 3-bedroom, 2-bathroom ranch ideally situated on a meticulously landscaped lot in highly sought-after Island Lake Estates. Thoughtfully updated with timeless design and elevated finishes, this home offers a classic, well-defined floor plan that blends comfort, style, and functionality. Upon entry, you are welcomed into a light-filled living room with soaring vaulted ceilings, creating an impressive yet inviting space perfect for relaxing or entertaining. Distinct living and dining areas provide both functionality and privacy for everyday living. The beautifully updated kitchen is designed for both style and function, featuring all-newer stainless-steel appliances, abundant cabinetry, and generous counter space-ideal for effortless meal preparation. The adjacent formal dining room is perfectly suited for hosting, comfortably accommodating large gatherings and enhanced by a stylish coffee bar/serving station for added convenience. Sliding glass doors lead to a beautifully terraced backyard, offering a private outdoor retreat perfect for morning coffee, evening relaxation, or seasonal entertaining. The primary suite serves as a tranquil retreat, featuring a spacious double closet and a luxury spa-inspired ensuite with custom tilework, an oversized walk-in shower with rainfall fixture, and a skylight that fills the space with natural light. Two additional bedrooms are generously sized with ample closet space, while the second full bath has been tastefully remodeled with a clean and classic look. The lower level offers a flexible space ideal for a home office, fitness area, or creative studio, along with a dedicated laundry area complete with washer, dryer, and folding station as well as access to the garage from the basement. Additional highlights include a 2.5-car attached garage with extra storage and an exceptional location just moments from Island Lake's recreational amenities, including boating, kayaking, swimming, and Brier Beach, as well as nearby shopping, dining, parks, and forest preserves. Minimum 1-year lease. No pets permitted. Non-smoking residence. Credit and background screening required for all occupants 18 and older.
LEASE USE APPLICATION IN MLS UNDER ADDITIONAL INFO TAB. ALL REQUESTED DOCUMENTS ON APPLICATION CHECKLIST (ATTACHED TO RENTAL APPLICATION) MUST BE SUBMITTED IN ONE (1) PDF FORM IN ORDER FOR APPLICANTS' APPLICATION TO BE CONSIDERED. PLEASE DO NOT SEND APPLICATION AND REQUIRED DOCUMENTS IN MULTIPLE PDF's. PHOTOS OF APPLICATION/DOCUMENTS WILL NOT BE ACCEPTED. CREDIT CHECK IS $35/PERSON OR $35/MARRIED COUPLE. YOU MAY PROVIDE A CREDIT REPORT AS LONG AS CURRENT & IS FULL REPORT INCLUDING SCORES & ALL ACCOUNTS/TRADE-LINES. BACKGROUND CHECKS WILL ALSO BE REQUIRED ON ALL APPLICANTS OVER THE AGE OF 18; COST IS $25/PERSON FOR BACKGROUND CHECK.
ALL ASSOCIATION/BOARD APPROVAL FEES WILL BE THE RESPONSIBILITY OF THE TENANT~~HOA DOCUMENT(S) INFO/FEES UNDER ADDITIONAL TAB-PLEASE READ, SHARE AND INFORM YOUR CLIENT PRIOR TO SUBMITTING APPLICATIONS.
House for rent
$2,350/moFees may apply
3829 Eastway Dr, Island Lake, IL 60042
3beds
1,356sqft
Price may not include required fees and charges. Price shown reflects the lease term provided. Learn more|
Single family residence
Available now
No pets
Air conditioner, central air
In unit laundry
Attached garage parking
Central, forced air
What's special
Meticulously landscaped lotAll-newer stainless-steel appliances
- 65 days |
- -- |
- -- |
Zillow last checked:
Listing updated:
Travel times

Let’s turn your rent into credit progress
Build credit history with every on-time payment and get credit for the payment you’re already making.
Facts & features
Interior
Bedrooms & bathrooms
- Bedrooms: 3
- Bathrooms: 2
- Full bathrooms: 2
Heating
- Central, Forced Air
Cooling
- Air Conditioner, Central Air
Appliances
- Included: Dishwasher, Dryer, Microwave Oven, Oven, Refrigerator, Washer
- Laundry: In Unit
Features
- Flooring: Carpet
Interior area
- Total interior livable area: 1,356 sqft
Property
Parking
- Parking features: Attached, Garage
- Has attached garage: Yes
- Details: Contact manager
Details
- Additional structures: Garage(s)
- Parcel number: 0921313030
Construction
Type & style
- Home type: SingleFamily
- Property subtype: Single Family Residence
Community & HOA
Location
- Region: Island Lake
Financial & listing details
- Lease term: 1 Year
Nearby apartments for rent
Price history
| Date | Event | Price |
|---|---|---|
| 7/13/2026 | Price change | $2,350-4.1%$2/sqft |
Source: Zillow Rentals Report a problem | ||
| 6/12/2026 | Listed for rent | $2,450+53.1%$2/sqft |
Source: Zillow Rentals Report a problem | ||
| 3/24/2021 | Listing removed | -- |
Source: Owner Report a problem | ||
| 10/9/2017 | Listing removed | $1,600$1/sqft |
Source: Owner Report a problem | ||
| 9/9/2017 | Listed for rent | $1,600$1/sqft |
Source: Owner Report a problem | ||
| 7/17/2013 | Sold | $85,000-19.4%$63/sqft |
Source:  MRED as distributed by MLS GRID #08065968 Report a problem MRED as distributed by MLS GRID #08065968 Report a problem | ||
| 6/6/2013 | Pending sale | $105,500$78/sqft |
Source: Remax Plaza #08065968 Report a problem | ||
| 5/29/2013 | Price change | $105,500-1.9%$78/sqft |
Source: Remax Plaza #08065968 Report a problem | ||
| 5/19/2013 | Listed for sale | $107,500$79/sqft |
Source: Remax Plaza #08065968 Report a problem | ||
| 5/9/2013 | Pending sale | $107,500$79/sqft |
Source: Remax Plaza #08065968 Report a problem | ||
| 3/16/2013 | Price change | $107,500-2.3%$79/sqft |
Source: Remax Plaza #08065968 Report a problem | ||
| 11/9/2012 | Price change | $110,000-4.8%$81/sqft |
Source: Remax Plaza #08065968 Report a problem | ||
| 7/13/2012 | Price change | $115,500-7.6%$85/sqft |
Source: Remax Plaza #08065968 Report a problem | ||
| 5/13/2012 | Listed for sale | $125,000$92/sqft |
Source: Remax Plaza #08065968 Report a problem | ||
Neighborhood: 60042
Nearby schools
GreatSchools rating
- 6/10Cotton Creek SchoolGrades: PK-5Distance: 0.8 mi
- 5/10Matthews Middle SchoolGrades: 6-8Distance: 0.8 mi
- 6/10Wauconda High SchoolGrades: 9-12Distance: 2.4 mi