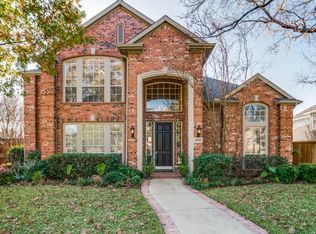
Nestled in the coveted Estates of Russell Creek, this beautifully maintained 4-bedroom, 3.5-bath residence is a perfect blend of elegance, comfort, and modern upgrades. Soaring ceilings and abundant natural light create an inviting ambiance, while fresh neutral paint, rich hardwood floors, and classic tile set a timeless tone throughout. The chef-inspired kitchen boasts gleaming granite countertops and abundant cabinetry—ideal for both everyday meals and grand entertaining. Recent improvements include newly installed recessed lighting, modern light fixtures, and a brand-new roof in 2023, ensuring both style and peace of mind for years to come. The versatile game room and private home office offer endless possibilities for work and play.
Outside, the spacious 0.19-acre lot is highlighted by beautifully manicured turf and a recently added Rain Bird sprinkler system, blending curb appeal with low-maintenance living. An oversized 3-car garage, complete with an EV charging station, adds modern convenience along with ample space for hobbies, storage, and gatherings.
Beyond the home, the community offers an unparalleled lifestyle—enjoy tennis courts, playgrounds, two sparkling swimming pools, and lush green spaces just steps away. Take leisurely walks to Russell Creek Park, one of Plano’s largest parks, or unwind at the nearby community pool. Located within the boundaries of Plano ISD’s most sought-after schools—Wyatt Elementary, Rice Middle, and Jasper High—this home truly has it all.
Sold
Price Unknown
3829 Elgin Dr, Plano, TX 75025
4beds
2,981sqft
Single Family Residence
Built in 1995
8,276 Square Feet Lot
$609,400 Zestimate®
$--/sqft
$3,298 Estimated rent
Home value
$609,400
$573,000 - $646,000
$3,298/mo
Zestimate® history
Owner options
List your home for rent
$3,298/mo
Rent Zestimate®
Find your next renter with Zillow Rental Manager. Plus, with online applications, you can quickly screen prospective tenants – for free.
$3,298/mo
Rent Zestimate®
Refinance and save
$600/mo
Est. payment
Refinancing to a lower rate could help reduce your monthly payments and save thousands over the life of the loan.
$600/mo
Est. payment
Explore your selling options
Work with a Zillow partner agent
Leverage their expertise and Zillow's premium Showcase listings to get your home seen by more buyers.
Get startedList with your own agent
Get your home in front of millions of buyers by listing it on Zillow.
Learn how to do itSell it yourself
Take full control of how buyers see your home on Zillow by listing For Sale by Owner (FSBO).
List your homeWhat's special
Modern light fixturesRich hardwood floorsFresh neutral paintBeautifully manicured turfAbundant natural lightPrivate home officeGleaming granite countertops
Zillow last checked:
Listing updated:
Listed by:
Howard Cheung 0806968 347-558-3888,
Keller Williams Frisco Stars 972-712-9898
Bought with:
Matthew Twomey, 0570533
Highlands Real Estate
Source: NTREIS,MLS#: 21088615
Facts & features
Interior
Bedrooms & bathrooms
- Bedrooms: 4
- Bathrooms: 4
- Full bathrooms: 3
- 1/2 bathrooms: 1
Primary bedroom
- Level: First
- Dimensions: 16 x 14
Bedroom
- Level: Second
- Dimensions: 14 x 9
Bedroom
- Level: Second
- Dimensions: 10 x 10
Bedroom
- Level: Second
- Dimensions: 11 x 10
Breakfast room nook
- Level: First
- Dimensions: 9 x 7
Dining room
- Level: First
- Dimensions: 12 x 10
Game room
- Level: Second
- Dimensions: 15 x 12
Kitchen
- Features: Built-in Features, Kitchen Island, Pantry
- Level: First
- Dimensions: 18 x 13
Living room
- Features: Fireplace
- Level: First
- Dimensions: 20 x 16
Office
- Level: First
- Dimensions: 11 x 9
Utility room
- Features: Built-in Features
- Level: First
- Dimensions: 8 x 5
Heating
- Central
Cooling
- Central Air
Appliances
- Included: Dryer, Dishwasher, Gas Cooktop, Gas Water Heater, Refrigerator, Washer
Features
- Kitchen Island, Pantry
- Flooring: Hardwood
- Has basement: No
- Number of fireplaces: 1
- Fireplace features: Living Room
Interior area
- Total interior livable area: 2,981 sqft
Property
Parking
- Total spaces: 3
- Parking features: Door-Multi, Garage, Garage Door Opener
- Attached garage spaces: 3
Features
- Levels: Two
- Stories: 2
- Pool features: None
- Fencing: Wood
Lot
- Size: 8,276 Square Feet
Details
- Parcel number: R294800B01301
Construction
Type & style
- Home type: SingleFamily
- Architectural style: Traditional,Detached
- Property subtype: Single Family Residence
Materials
- Brick
- Roof: Shingle
Condition
- Year built: 1995
Utilities & green energy
- Sewer: Public Sewer
- Water: Public
- Utilities for property: Sewer Available, Water Available
Community & HOA
Community
- Subdivision: Highland Ridge Iv
HOA
- Has HOA: Yes
- Services included: All Facilities
- HOA fee: $600 annually
- HOA name: Cma Management
- HOA phone: 972-943-2800
Location
- Region: Plano
Financial & listing details
- Tax assessed value: $628,670
- Annual tax amount: $10,636
- Date on market: 10/17/2025
- Cumulative days on market: 75 days
- Listing terms: Cash,Conventional,FHA,VA Loan
- Exclusions: TVs in both the primary and guest bedrooms are excluded from the sale. All furniture are also excluded.
Price history
| Date | Event | Price |
|---|---|---|
| 12/5/2025 | Sold | -- |
Source: NTREIS #21088615 Report a problem | ||
| 11/24/2025 | Pending sale | $629,500$211/sqft |
Source: NTREIS #21088615 Report a problem | ||
| 11/5/2025 | Contingent | $629,500$211/sqft |
Source: NTREIS #21088615 Report a problem | ||
| 10/17/2025 | Listed for sale | $629,500-3.1%$211/sqft |
Source: NTREIS #21088615 Report a problem | ||
| 10/16/2025 | Listing removed | $649,500$218/sqft |
Source: NTREIS #21062446 Report a problem | ||
| 10/8/2025 | Price change | $649,500-0.8%$218/sqft |
Source: NTREIS #21062446 Report a problem | ||
| 9/26/2025 | Listed for sale | $655,000$220/sqft |
Source: NTREIS #21062446 Report a problem | ||
| 9/26/2025 | Contingent | $655,000$220/sqft |
Source: NTREIS #21062446 Report a problem | ||
| 9/18/2025 | Listed for sale | $655,000-2.2%$220/sqft |
Source: NTREIS #21062446 Report a problem | ||
| 9/16/2025 | Listing removed | $670,000$225/sqft |
Source: NTREIS #21032833 Report a problem | ||
| 9/10/2025 | Price change | $670,000-2.2%$225/sqft |
Source: NTREIS #21032833 Report a problem | ||
| 8/18/2025 | Price change | $685,000+47.3%$230/sqft |
Source: NTREIS #21032833 Report a problem | ||
| 5/25/2021 | Pending sale | $464,900$156/sqft |
Source: NTREIS #14580291 Report a problem | ||
| 5/19/2021 | Listed for sale | $464,900$156/sqft |
Source: NTREIS #14580291 Report a problem | ||
Public tax history
| Year | Property taxes | Tax assessment |
|---|---|---|
| 2025 | $10,766 +20.7% | $628,670 -1.3% |
| 2024 | $8,919 +7.4% | $636,714 +9.5% |
| 2023 | $8,305 -8.8% | $581,350 +10% |
| 2022 | $9,110 +18.7% | $528,500 +26.6% |
| 2021 | $7,674 -0.2% | $417,346 +0.2% |
| 2020 | $7,690 -4.1% | $416,338 -3.2% |
| 2019 | $8,019 +0.7% | $430,044 +6.4% |
| 2018 | $7,963 +12.2% | $404,152 -2.8% |
| 2017 | $7,099 | $415,630 +5.1% |
| 2016 | $7,099 +16.2% | $395,544 +20.6% |
| 2015 | $6,108 | $328,079 +11.2% |
| 2014 | $6,108 | $295,000 +3.7% |
| 2013 | -- | $284,394 +0.6% |
| 2012 | -- | $282,575 +1% |
| 2011 | -- | $279,770 |
| 2010 | -- | $279,770 +5.4% |
| 2009 | -- | $265,443 -3.3% |
| 2008 | -- | $274,485 +2.9% |
| 2007 | -- | $266,736 +5.1% |
| 2006 | -- | $253,717 +3.3% |
| 2005 | -- | $245,714 +1.8% |
| 2003 | -- | $241,302 +1.3% |
| 2002 | -- | $238,095 -0.2% |
| 2001 | -- | $238,618 +5.2% |
| 2000 | -- | $226,823 |
Find assessor info on the county website
Neighborhood: Russel Creek
Nearby homes
- $555,7004 bd2 ba2.8k sqft3825 Elgin Dr, Plano, TX 75025Off Market
- $637,7005 bd4 ba3.2k sqft3833 Elgin Dr, Plano, TX 75025Off Market
- $694,7004 bd3 ba3.2k sqft3800 Elgin Drive, Plano, TX 75025Off Market
- $736,2004 bd4 ba3.4k sqft3824 Kimbrough Ln, Plano, TX 75025Off Market

- $590,5005 bd3 ba3k sqft3821 Elgin Dr, Plano, TX 75025Off Market
- $710,9005 bd4 ba3.6k sqft3837 Elgin Dr, Plano, TX 75025Off Market
- $711,2006 bd4 ba3.6k sqft3828 Kimbrough Ln, Plano, TX 75025Off Market
- $670,7004 bd3 ba3.3k sqft3820 Kimbrough Ln, Plano, TX 75025Off Market
Nearby schools
GreatSchools rating
- 10/10Wyatt Elementary SchoolGrades: K-5Distance: 0.3 mi
- 10/10C M Rice Middle SchoolGrades: 6-8Distance: 0.4 mi
- 9/10Jasper High SchoolGrades: 9-10Distance: 2.3 mi
Schools provided by the listing agent
- Elementary: Wyatt
- Middle: Rice
- High: Jasper
- District: Plano ISD
Source: NTREIS. This data may not be complete. We recommend contacting the local school district to confirm school assignments for this home.
- Texas
- Collin County
- Plano
- 75025
- Russel Creek
- 3829 Elgin Dr
